9s125 Florence Avenue,Downers Grove, IL 60516
Downers Grove, IL 60516

Description
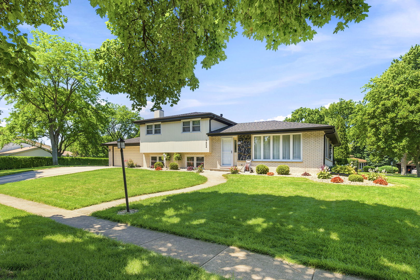
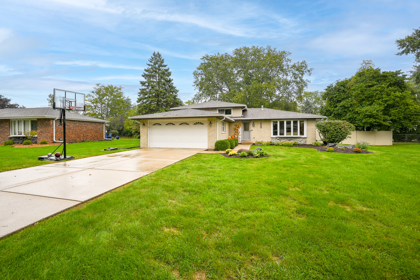
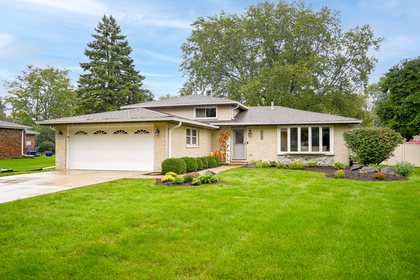
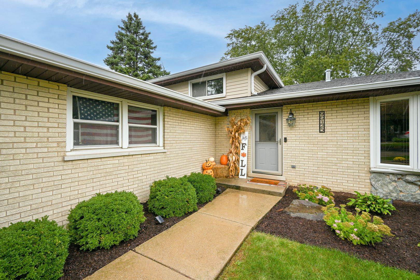
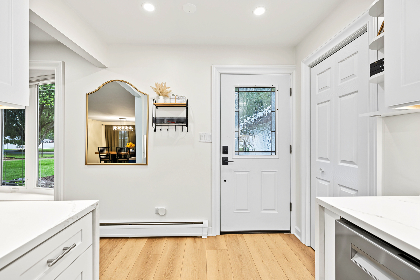
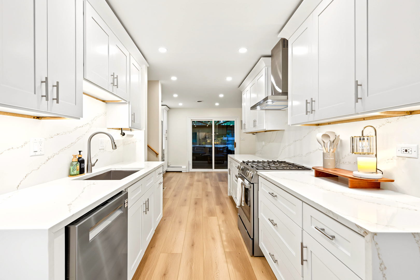
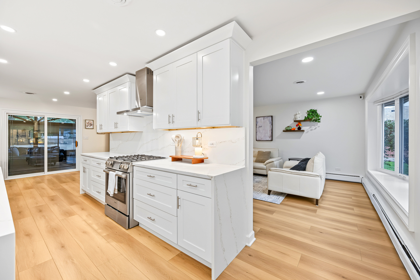
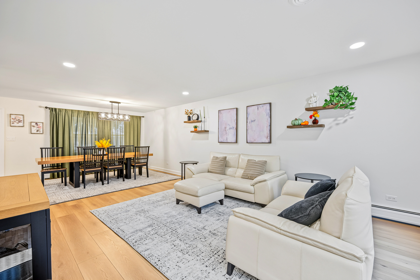
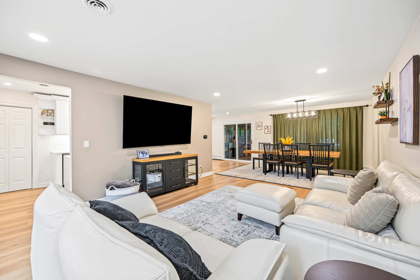
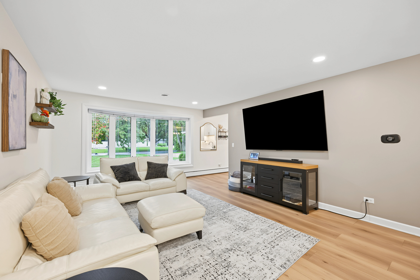
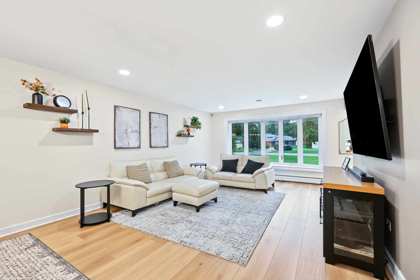
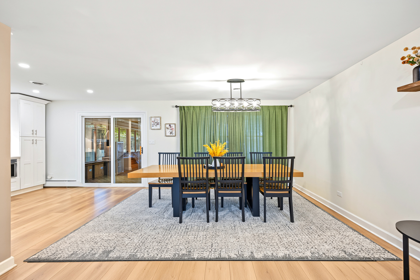
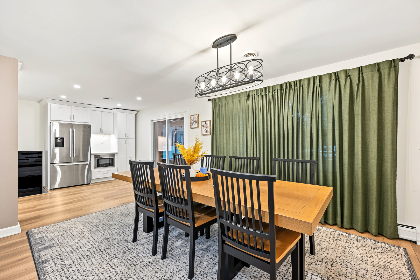
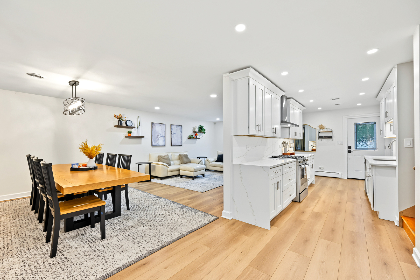
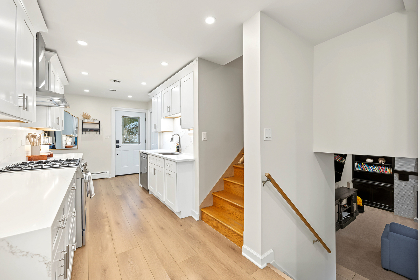
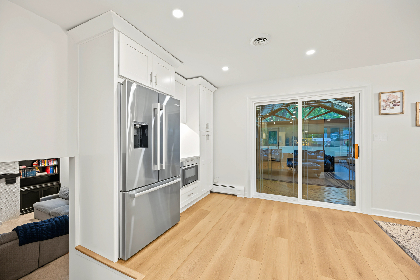
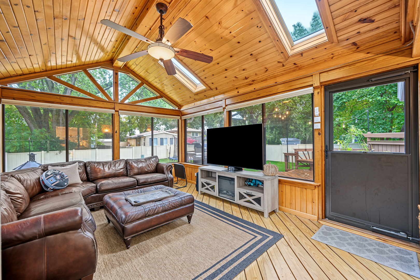
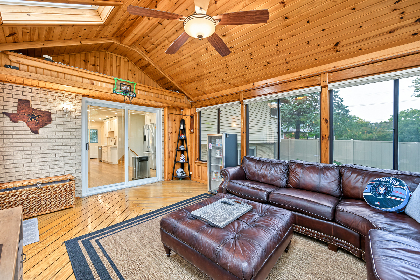
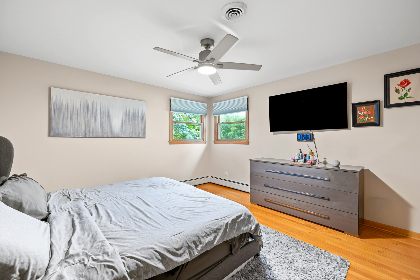
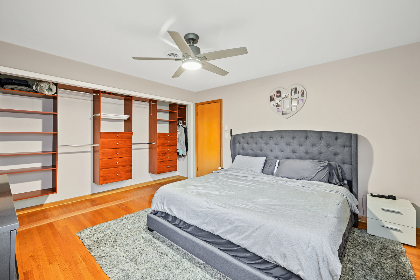
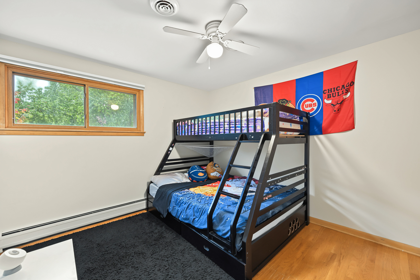
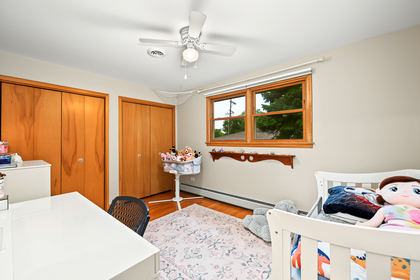
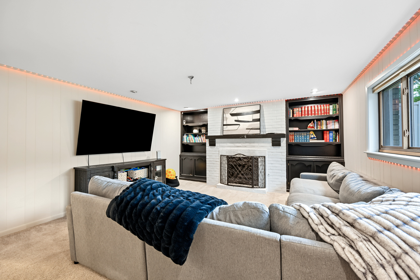
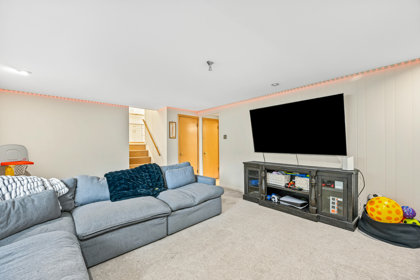
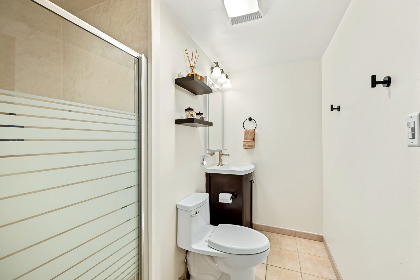
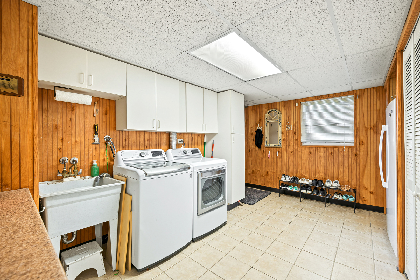
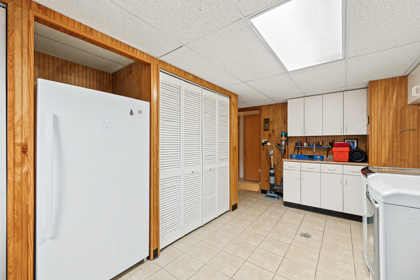
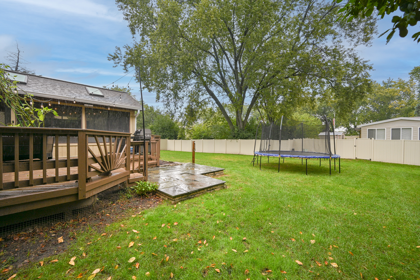
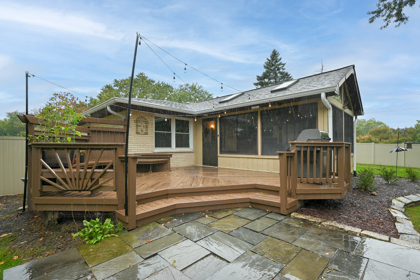
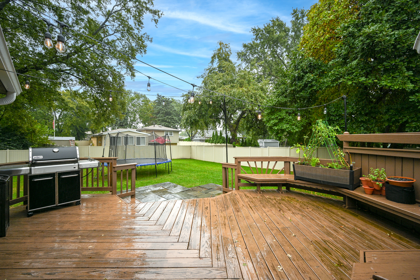
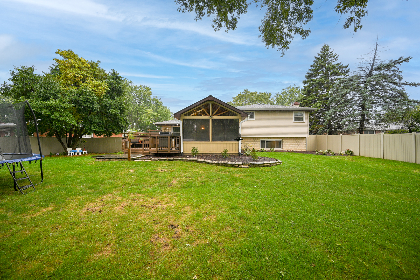
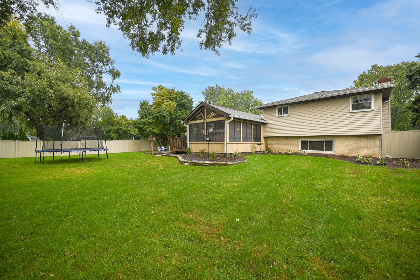
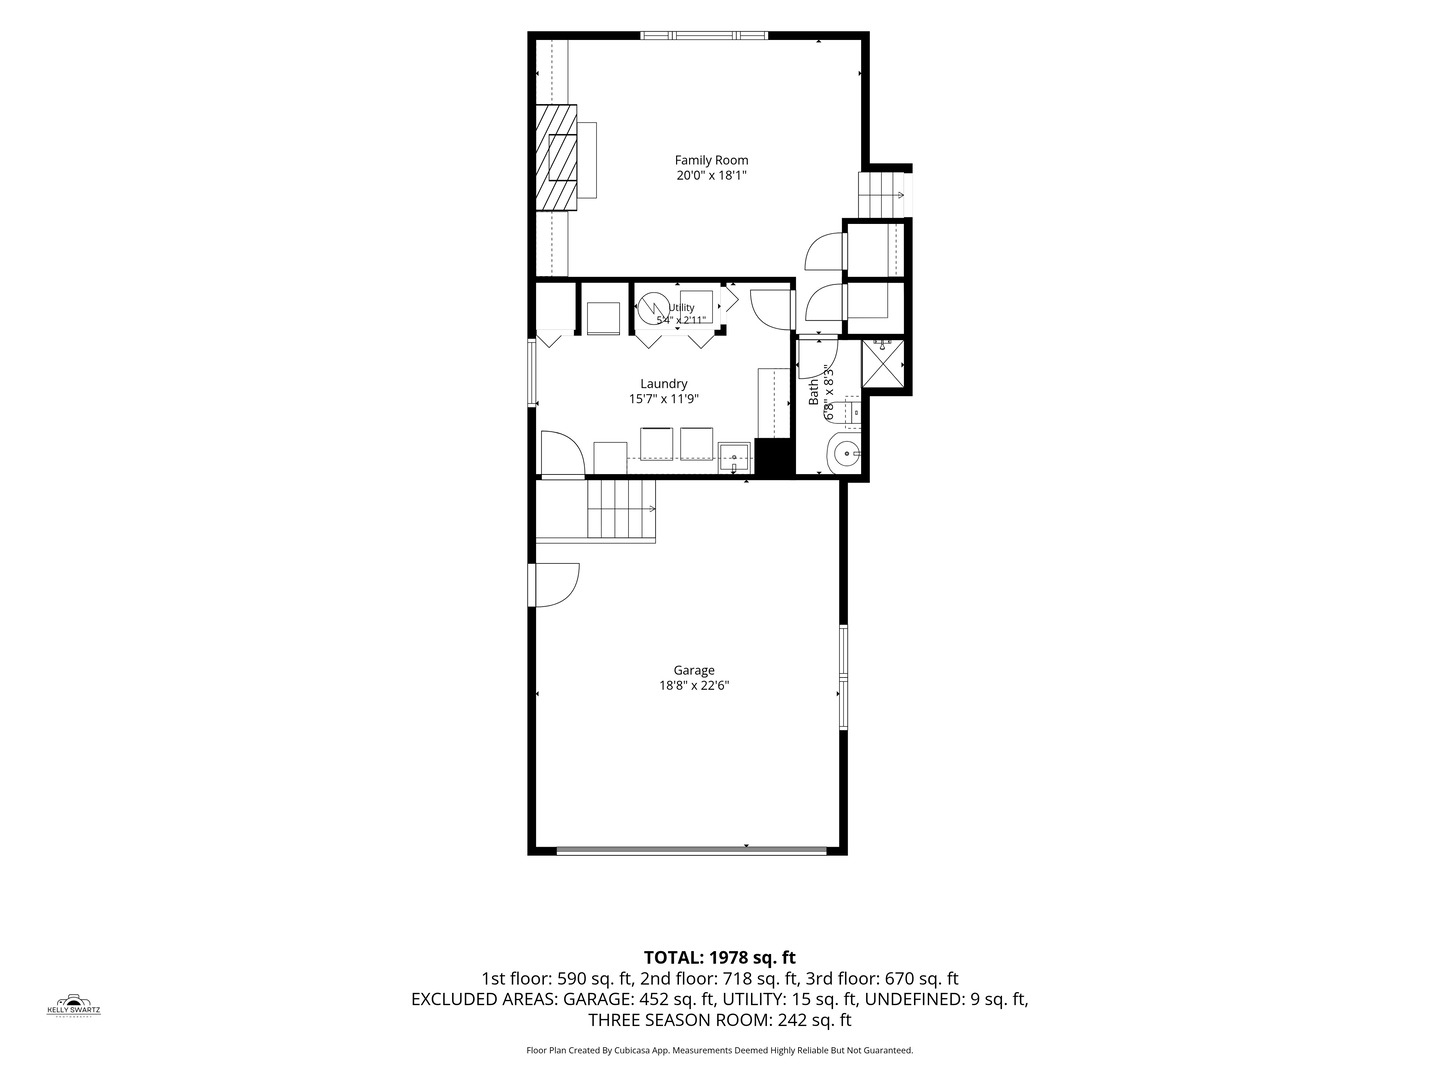
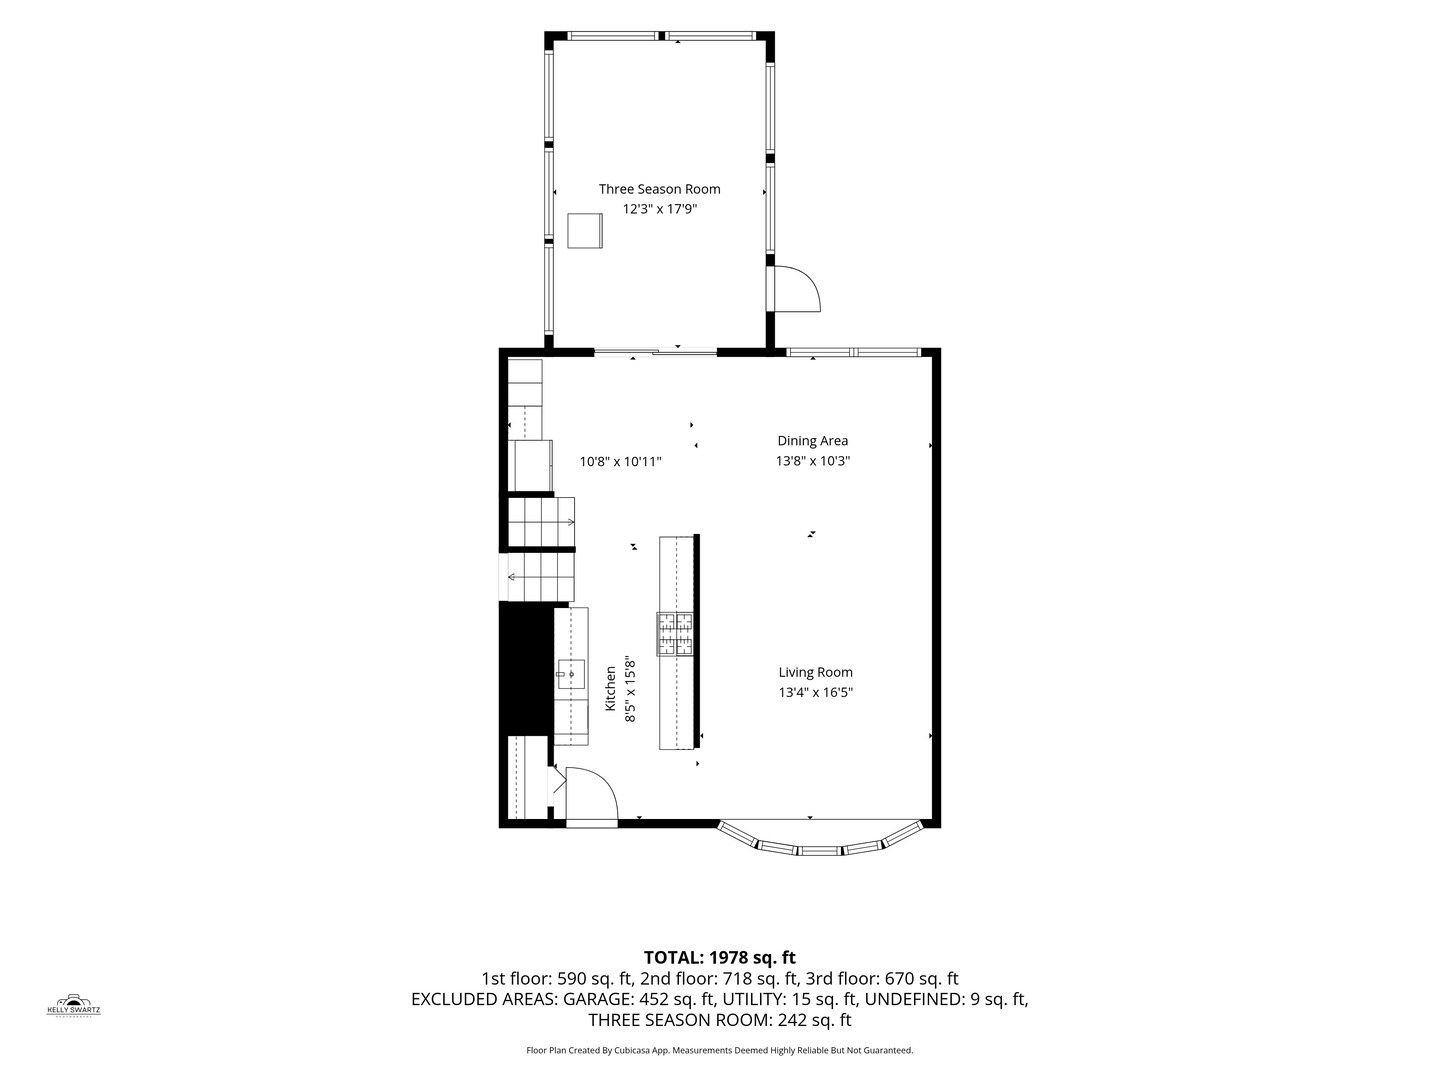
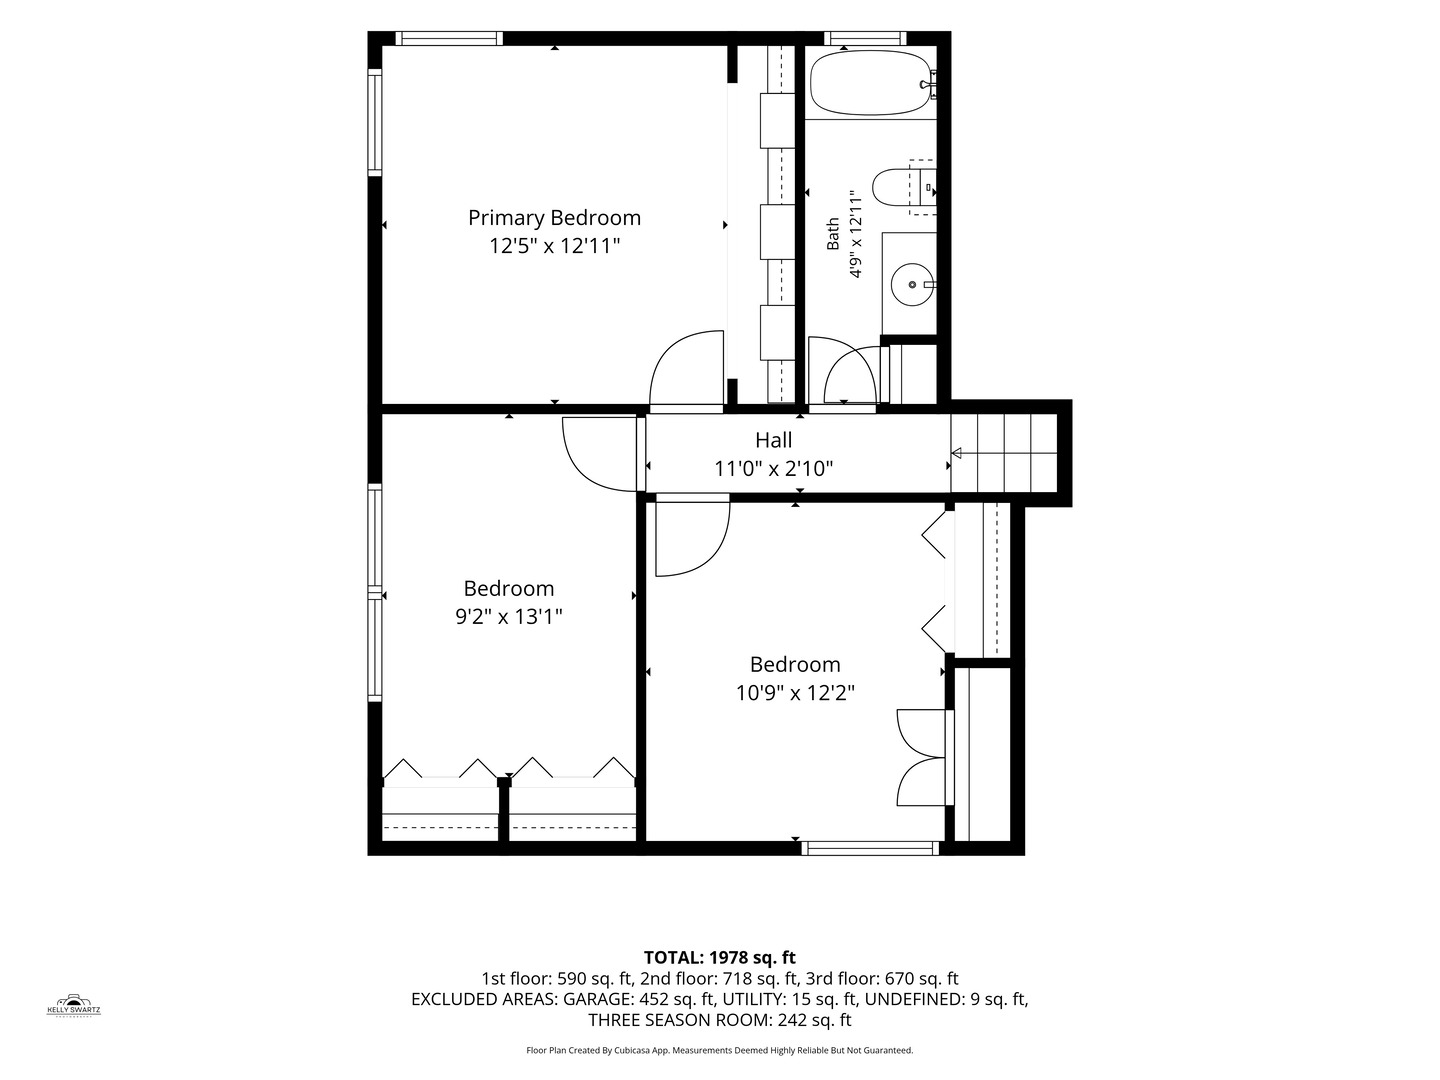
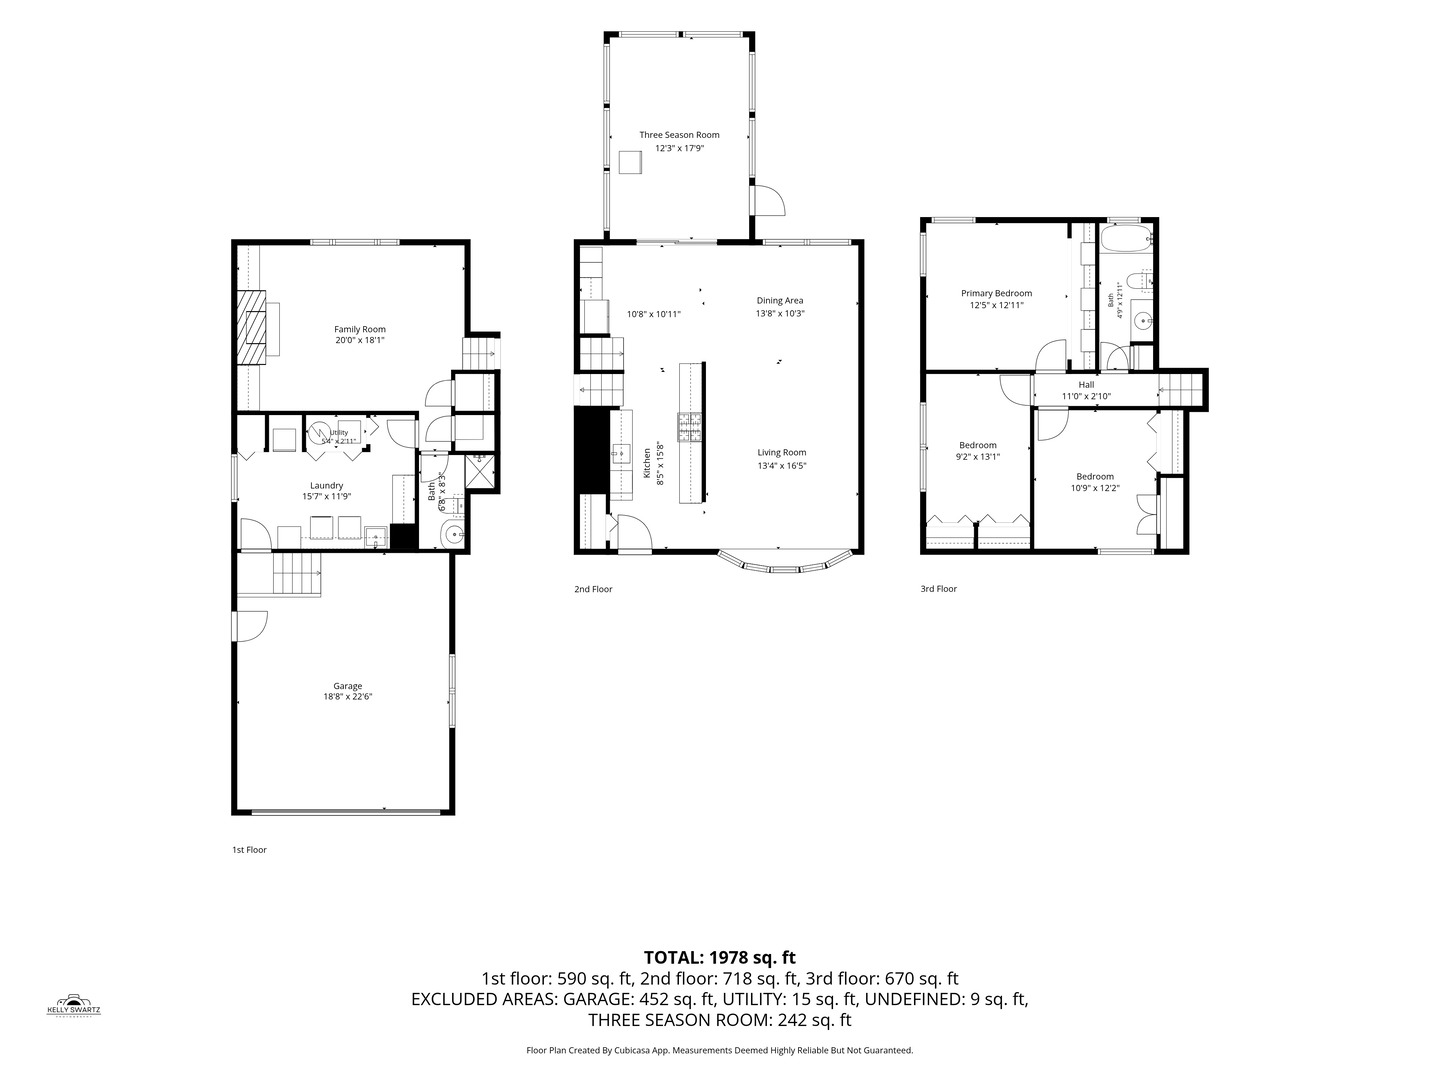
Welcome to this beautifully updated split-level home in the sought-after Rosehill Estates subdivision! Featuring 3 bedrooms and 2 bathrooms, this residence is brimming with new upgrades that make it truly move-in ready. The open floor plan on the main level flows effortlessly, with an enhanced dining room space perfect for entertaining. The totally redesigned kitchen showcases white shaker cabinetry with soft-close features, abundant drawers, upper cabinets adorned with beautiful crown molding, quartz countertops with a waterfall edge, matching quartz backsplash, premium Bosch appliances, and under-cabinet lighting. The entire main level has been freshly repainted for a crisp, modern feel. The spacious lower-level family room features heated floors beneath plush carpeting, offering comfort and versatility for gatherings, media, or play. Enjoy the vaulted three-season room with new skylights, overlooking a fenced backyard-ideal for relaxing or hosting. Their is a crawlspace below the entire main level. Additional highlights include a new roof and gutters, Hunter-Douglas blinds throughout, and thoughtful finishes that elevate every space. This home blends style, function, and quality in one perfect package-don't miss your chance to make it yours!
Details
| MLS # | 12771537 |
|---|---|
| Listing Type | For Sale |
| Style | House |
| Sub-Type | Resale |
| Status | Active Under Contract |
| Year | 1970 |
| Days On Site | 20 |
| Listing Provided By | Platinum Partners Realtors | Joanne McInerney |
Features
| Bed(s) | 3 |
|---|---|
| Bath(s) | 2 Total |
| SQ Feet | 1,978 |
| Garage | 2 |
| Basement | Y |
| Story(s) | 2 |
| Acreage | 0.29 |
Interior
| Rooms Total | 7 |
|---|---|
| Cooling | Central Air |
| Heating | Natural Gas, Steam, Radiant Floor |
| Interior Features | Built-in Features, Quartz Counters |
| Appliances | Range, Microwave, Dishwasher, Refrigerator, Washer, Dryer, Disposal, Stainless Steel Appliance(s) |
| Fireplaces Total | 1 |
| Fireplace Features | Gas Log |
| Laundry Features | Gas Dryer Hookup |
Exterior
| Roof | Asphalt |
|---|---|
| Foundation Details | Concrete Perimeter |
| Construction Materials | Brick, Cedar |
| Patio And Porch Features | Deck |
| Fencing | Fenced |
Parking
| Parking Features | Concrete, Garage Door Opener, Yes, Garage Owned, Attached, Garage |
|---|---|
| Garage Spaces | 2 |
Utilities
| Sewer | Public Sewer |
|---|---|
| Electric | Circuit Breakers, 100 Amp Service |
Location
| Community Features | Curbs, Sidewalks, Street Paved |
|---|
Taxes
| Tax Year | 2025 |
|---|---|
| Tax Annual Amount | 7405.24 |
Area Information
| State | IL |
|---|---|
| County | DuPage |
| City | Downers Grove |
| Zip Code | 60516 |
| Area | Downers Grove |
| School District | Downers Grove South High School |
| Elementary School | Elizabeth Ide Elementary School |
| High School | Downers Grove South High School |
| Listing VS Median (in 60516) | |
Price: $550,000 low | high Med: $460,000 sqft: 1,978 low | high Med: 2,040 $ / sqft: $278 low | high Med: $225 On site: 20 low | high Med: 50 | |
Market Activity 60516
Request a showing
Request a showing
Contact
Learn More About This Property

| State | IL |
|---|---|
| County | DuPage |
| City | Downers Grove |
| Zip Code | 60516 |
| Area | Downers Grove |
| School District | Downers Grove South High School |
| Elementary School | Elizabeth Ide Elementary School |
| High School | Downers Grove South High School |
| Listing VS Median (in 60516) | |
Price: $550,000 low | high Med: $460,000 sqft: 1,978 low | high Med: 2,040 $ / sqft: $278 low | high Med: $225 On site: 20 low | high Med: 50 | |