606 N Beacon Hill Circle,Urbana, IL 61802
Urbana, IL 61802

Description
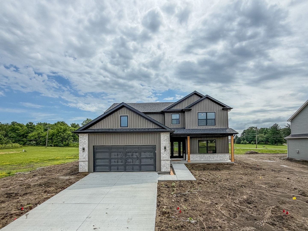
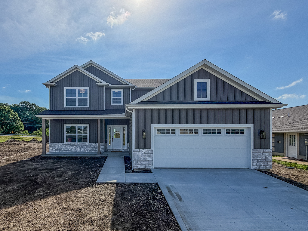
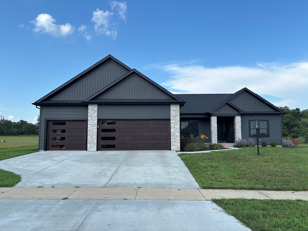
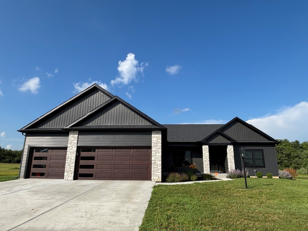
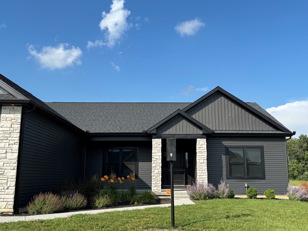
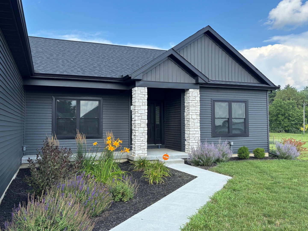
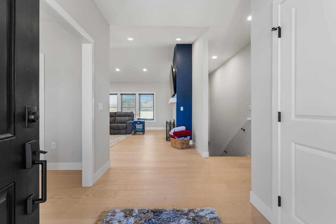
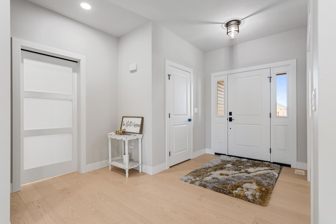
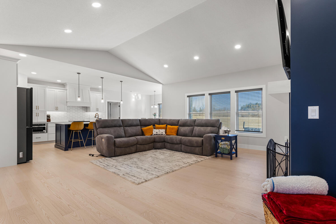
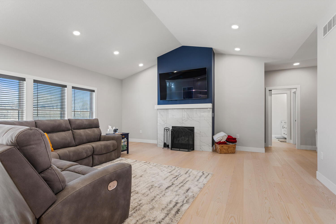
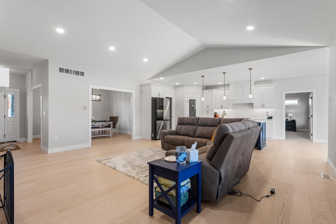
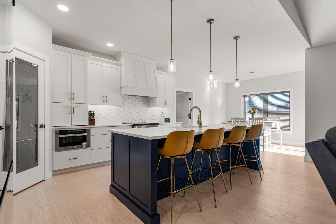
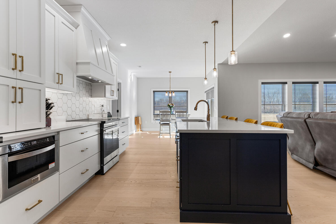
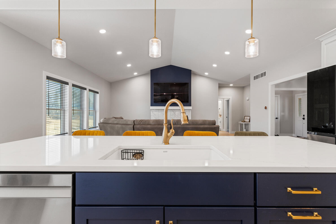
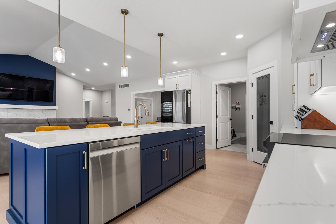
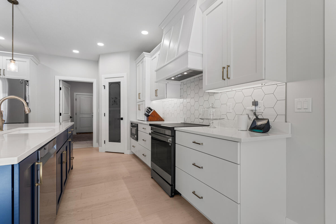
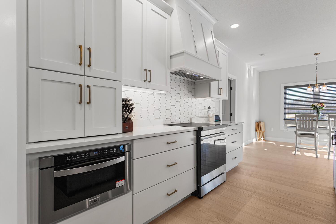
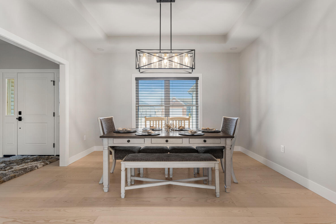
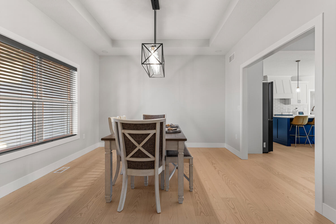
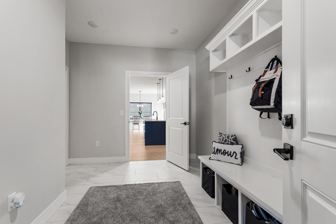
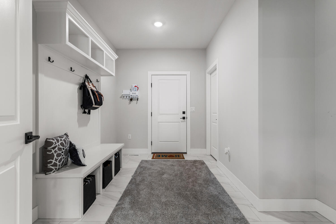
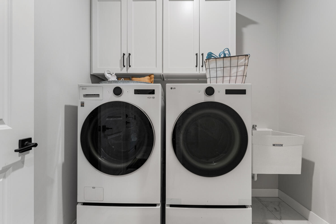
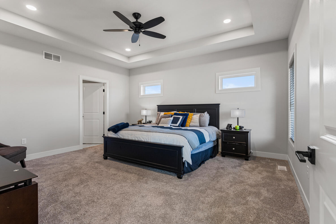
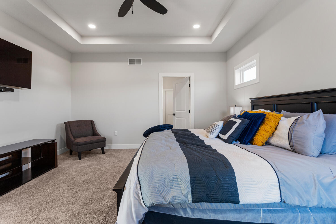
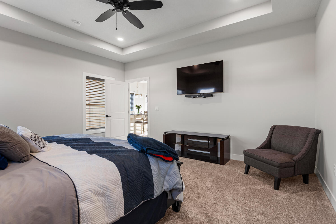
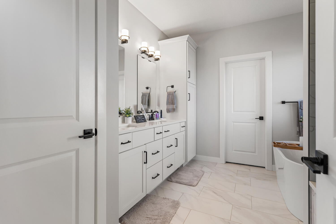
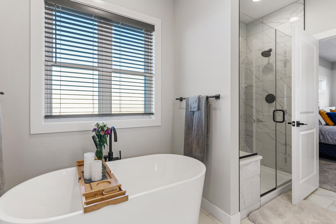
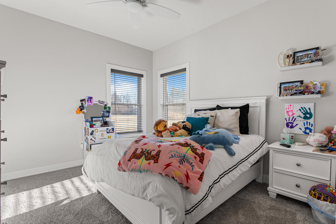
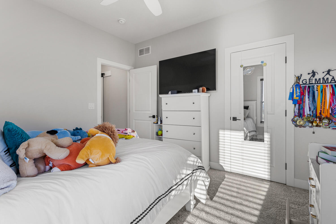
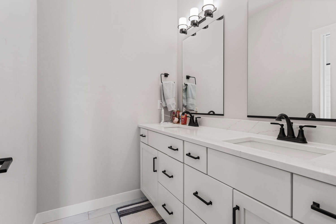
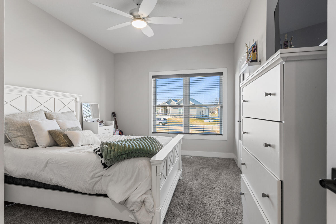
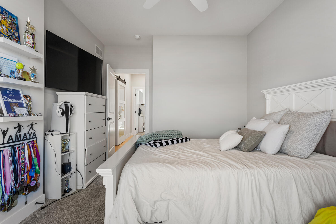
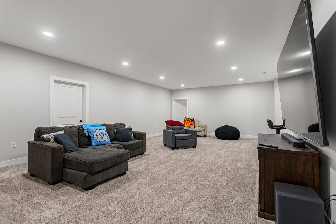
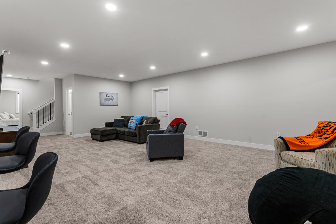
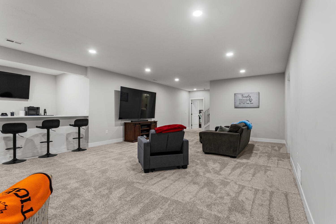
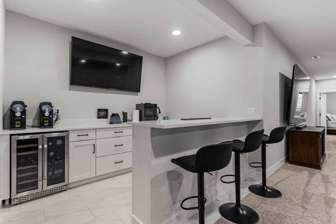
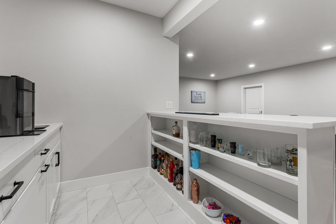
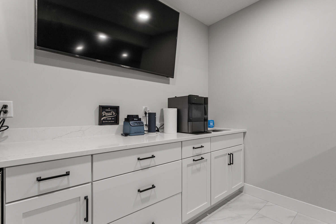
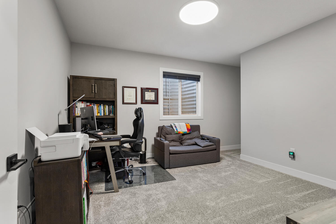
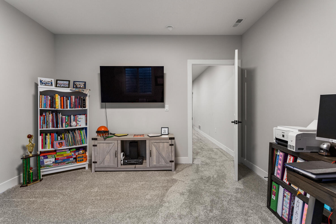
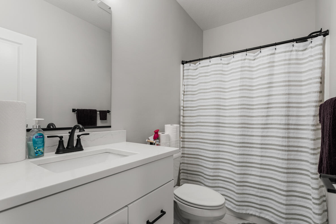
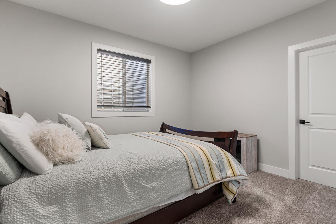
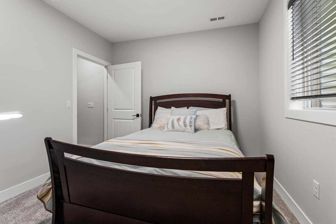
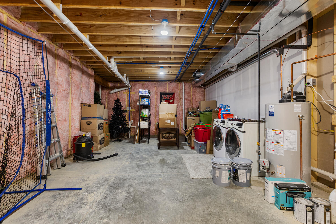
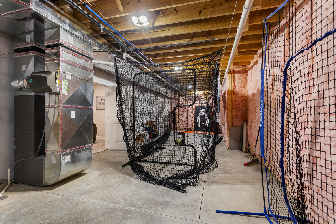
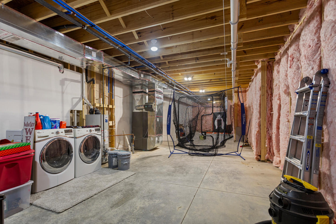
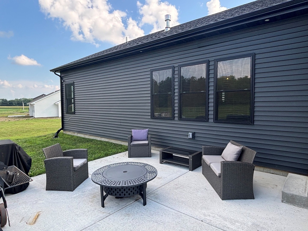
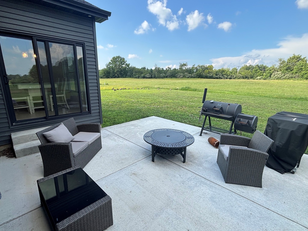
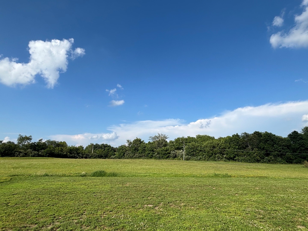
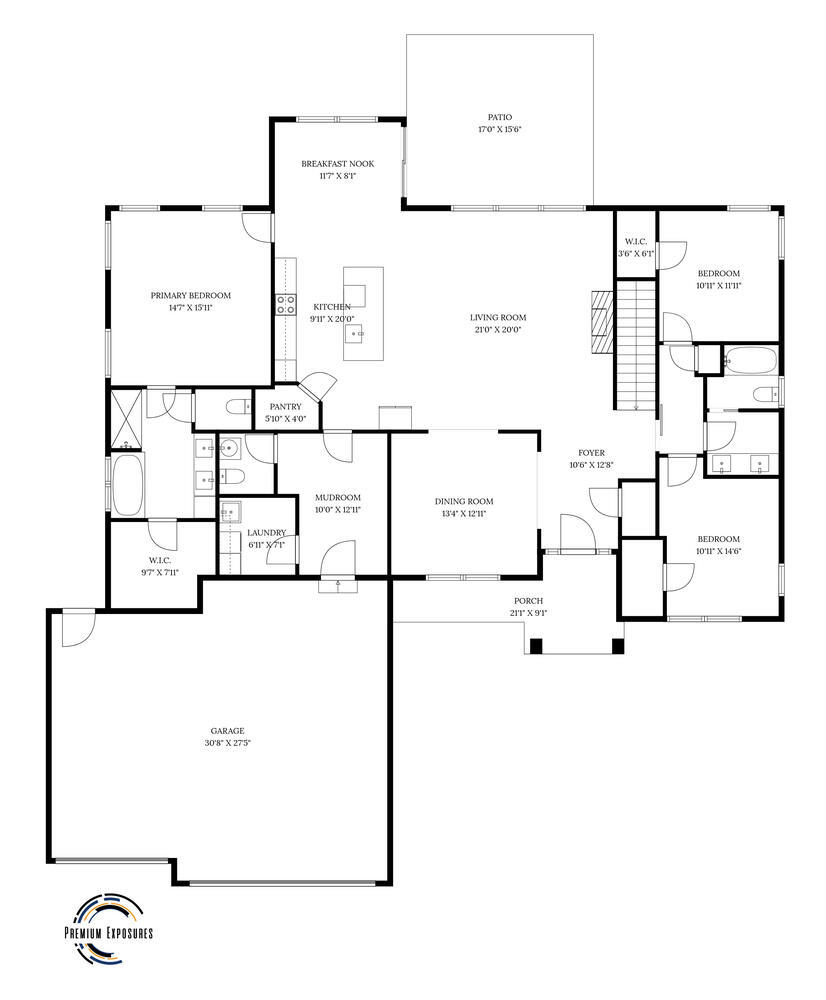
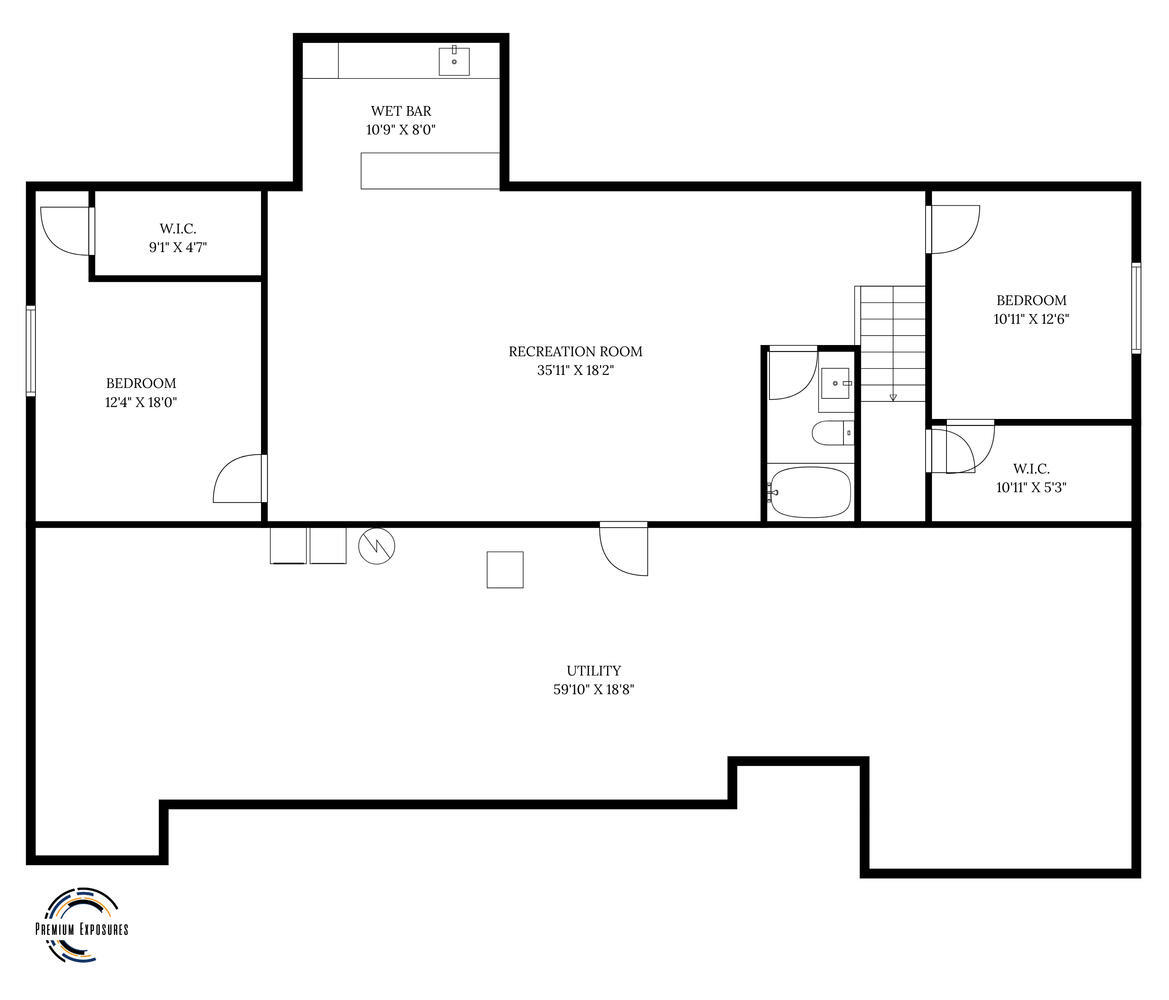
This beautiful custom-built home features a spacious open floor plan designed for both everyday living and entertaining. High-quality cabinetry, quartz countertops, and vaulted ceilings create a bright and elegant atmosphere throughout the main living areas. Enjoy peaceful, open views of the commons area from your patio, perfectly situated on a generous 0.42-acre lot. The fully finished basement expands your living space with two additional bedrooms featuring walk-in closets, a third full bathroom, and a custom bar ideal for gatherings. Upgrades abound, including a custom tile shower, soaking tub, built-in mudroom storage with high end tile flooring, custom master closet shelving system, convenient first-floor laundry, with an additional laundry area in the basement. Sports enthusiasts will love the full batting cage setup in the unfinished basement, negotiable with the home. This home truly has it all and is move-in ready-don't miss your opportunity to make it yours! Because this home was just built in 2025, it is enrolled in the Urbana Property Tax Abatement for a reduction in property taxes on the improved value for five years: 100% year 1 (2027 tax), 80% year 2, 60% year 3, and 40% year 2 & 20% in year 5!
Details
| MLS # | 12572775 |
|---|---|
| Listing Type | For Sale |
| Style | Farm or Ranch |
| Sub-Type | Resale |
| Status | Active |
| Year | 2025 |
| Days On Site | 233 |
| Listing Provided By | Coldwell Banker R.E. Group | Jeremy Brandow |
Features
| Bed(s) | 5 |
|---|---|
| Bath(s) | 4 Total |
| SQ Feet | 2,298 |
| Garage | 3 |
| Basement | Y |
| Story(s) | 1 |
| Acreage | 0.42 |
Interior
| Rooms Total | 9 |
|---|---|
| Cooling | Central Air |
| Heating | Natural Gas |
| Interior Features | Cathedral Ceiling(s), Wet Bar, 1st Floor Bedroom, Walk-In Closet(s), High Ceilings, Coffered Ceiling(s), Open Floorplan, Quartz Counters |
| Appliances | Range, Microwave, Dishwasher, Refrigerator, Washer, Dryer, Disposal, Stainless Steel Appliance(s), Range Hood |
| Fireplaces Total | 1 |
| Fireplace Features | Gas Log |
| Laundry Features | Main Level |
| Window Features | Drapes |
Exterior
| Foundation Details | Concrete Perimeter |
|---|---|
| Construction Materials | Vinyl Siding, Stone |
| Patio And Porch Features | Patio |
Parking
| Parking Features | Concrete, Garage Door Opener, Yes, Garage Owned, Attached, Garage |
|---|---|
| Garage Spaces | 3 |
Utilities
| Sewer | Public Sewer |
|---|
Taxes
| Tax Year | 2024 |
|---|---|
| Tax Annual Amount | 49.42 |
Area Information
| State | IL |
|---|---|
| County | Champaign |
| City | Urbana |
| Zip Code | 61802 |
| Area | Urbana |
| School District | Urbana High School |
| Elementary School | Dr. Preston L. Williams Jr. Elem |
| High School | Urbana High School |
| Listing VS Median (in 61802) | |
Price: $658,000 low | high Med: $292,450 sqft: 2,298 low | high Med: 1,572 $ / sqft: $286 low | high Med: $192 On site: 233 low | high Med: 13.5 | |
Market Activity 61802
Request a showing
Request a showing
Contact
Learn More About This Property

| State | IL |
|---|---|
| County | Champaign |
| City | Urbana |
| Zip Code | 61802 |
| Area | Urbana |
| School District | Urbana High School |
| Elementary School | Dr. Preston L. Williams Jr. Elem |
| High School | Urbana High School |
| Listing VS Median (in 61802) | |
Price: $658,000 low | high Med: $292,450 sqft: 2,298 low | high Med: 1,572 $ / sqft: $286 low | high Med: $192 On site: 233 low | high Med: 13.5 | |