New Listing
 In-Person: 10/25 11:30 AM - 1:00 PM
5616 S Kimbark Avenue 3,Chicago, IL 60637
Chicago, IL 60637








Description
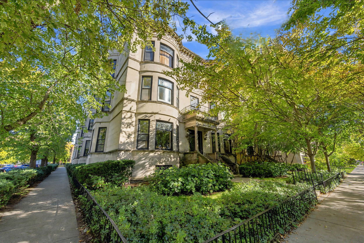
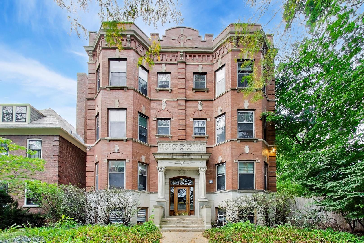
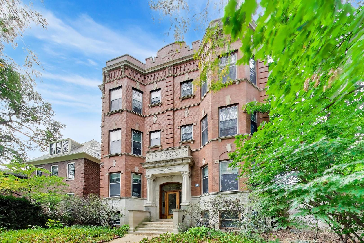
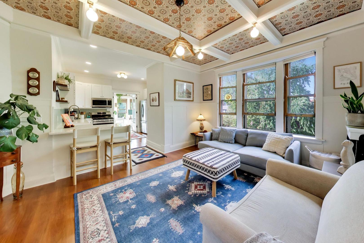
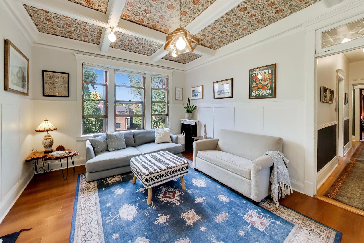
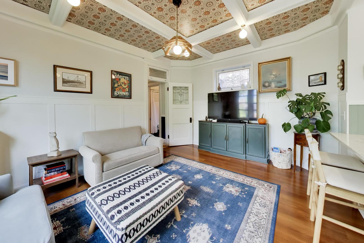
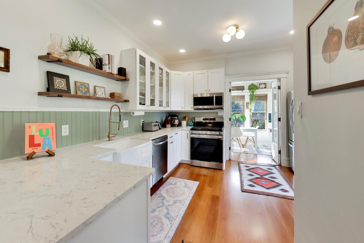
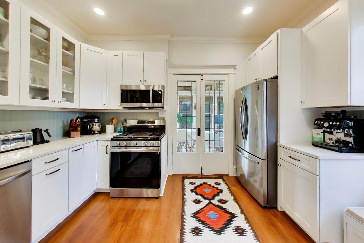
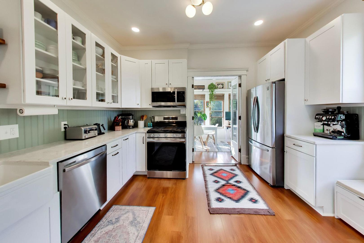
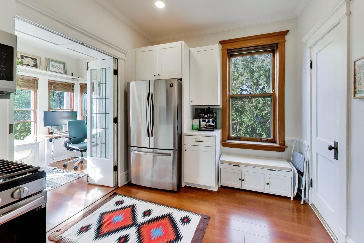
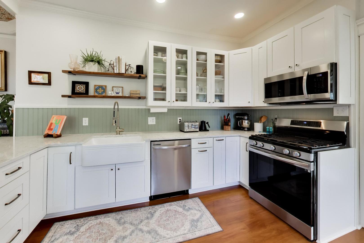
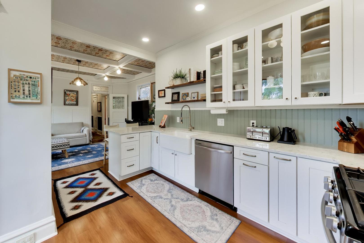
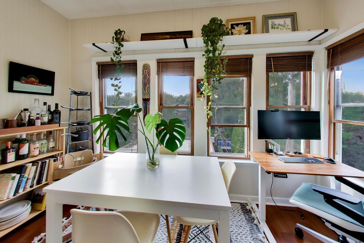
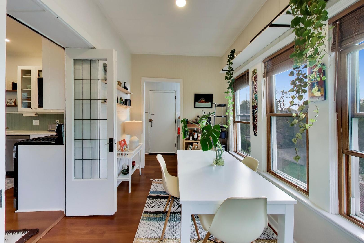
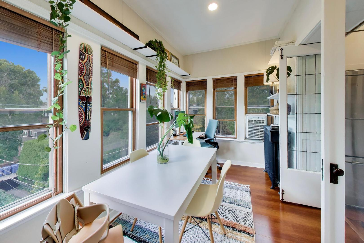
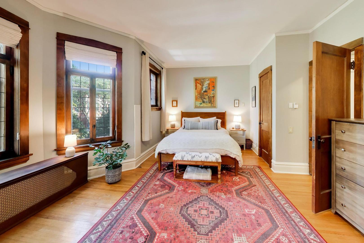
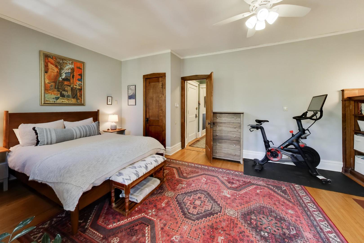
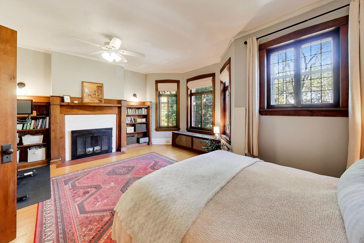
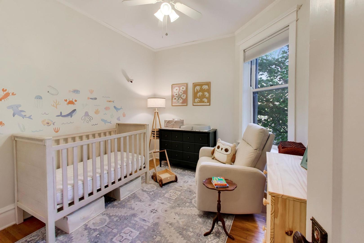
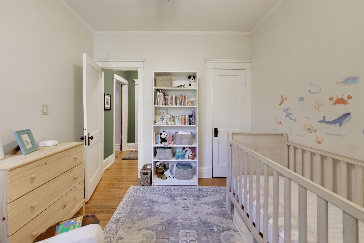
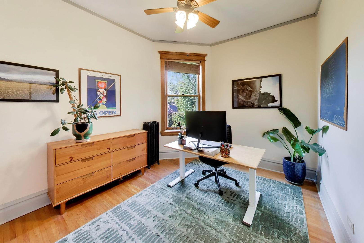
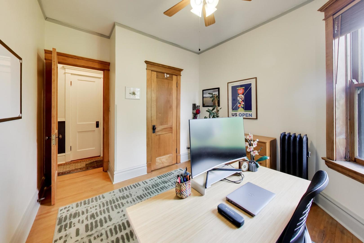
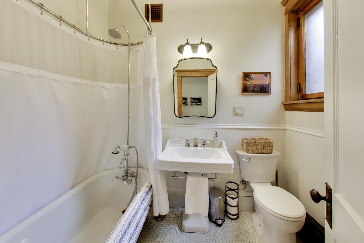
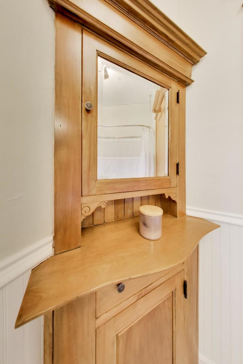
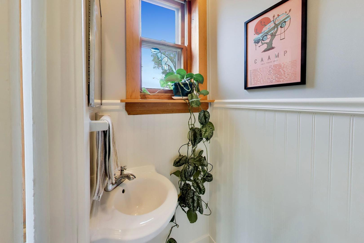
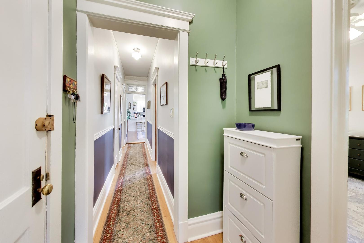
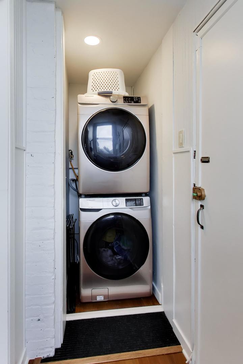
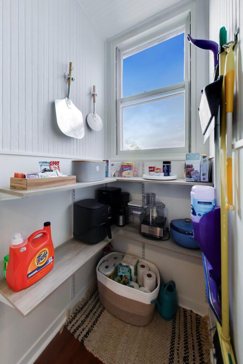
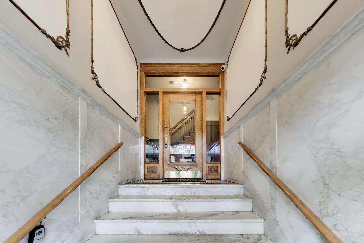
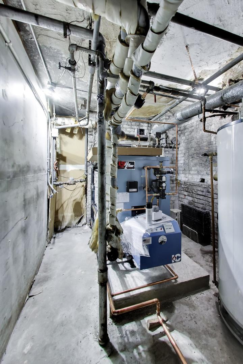
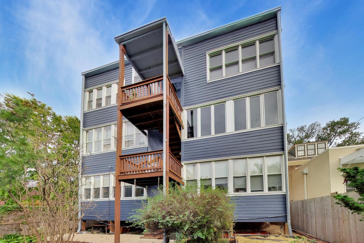
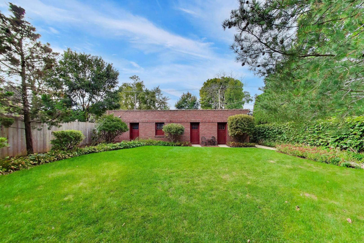
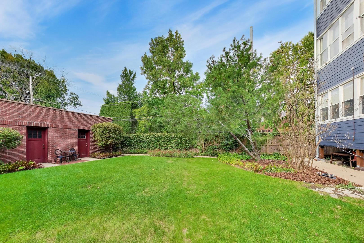
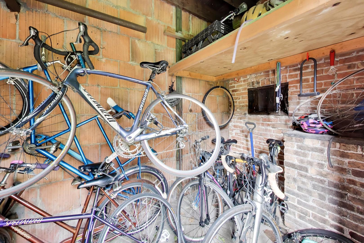
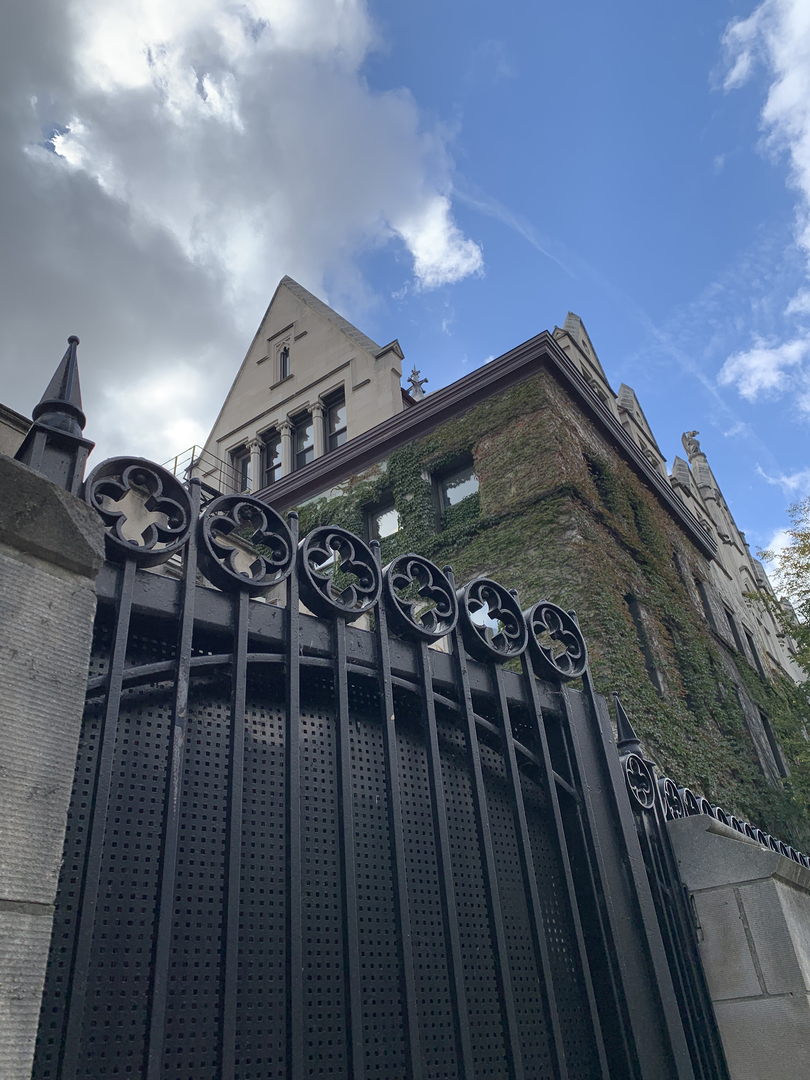
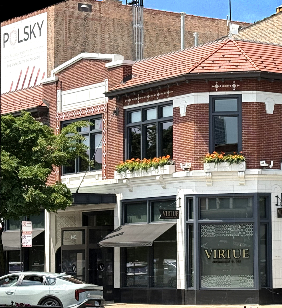
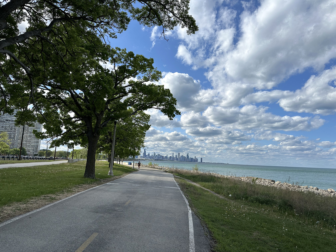
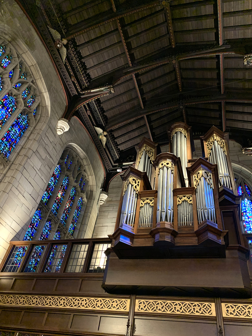
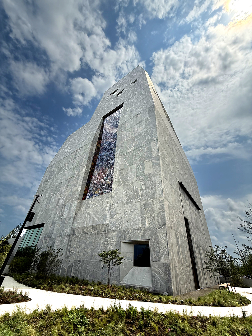
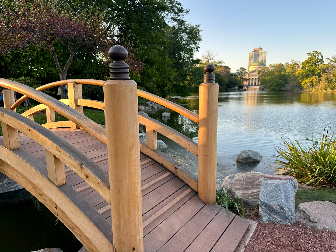
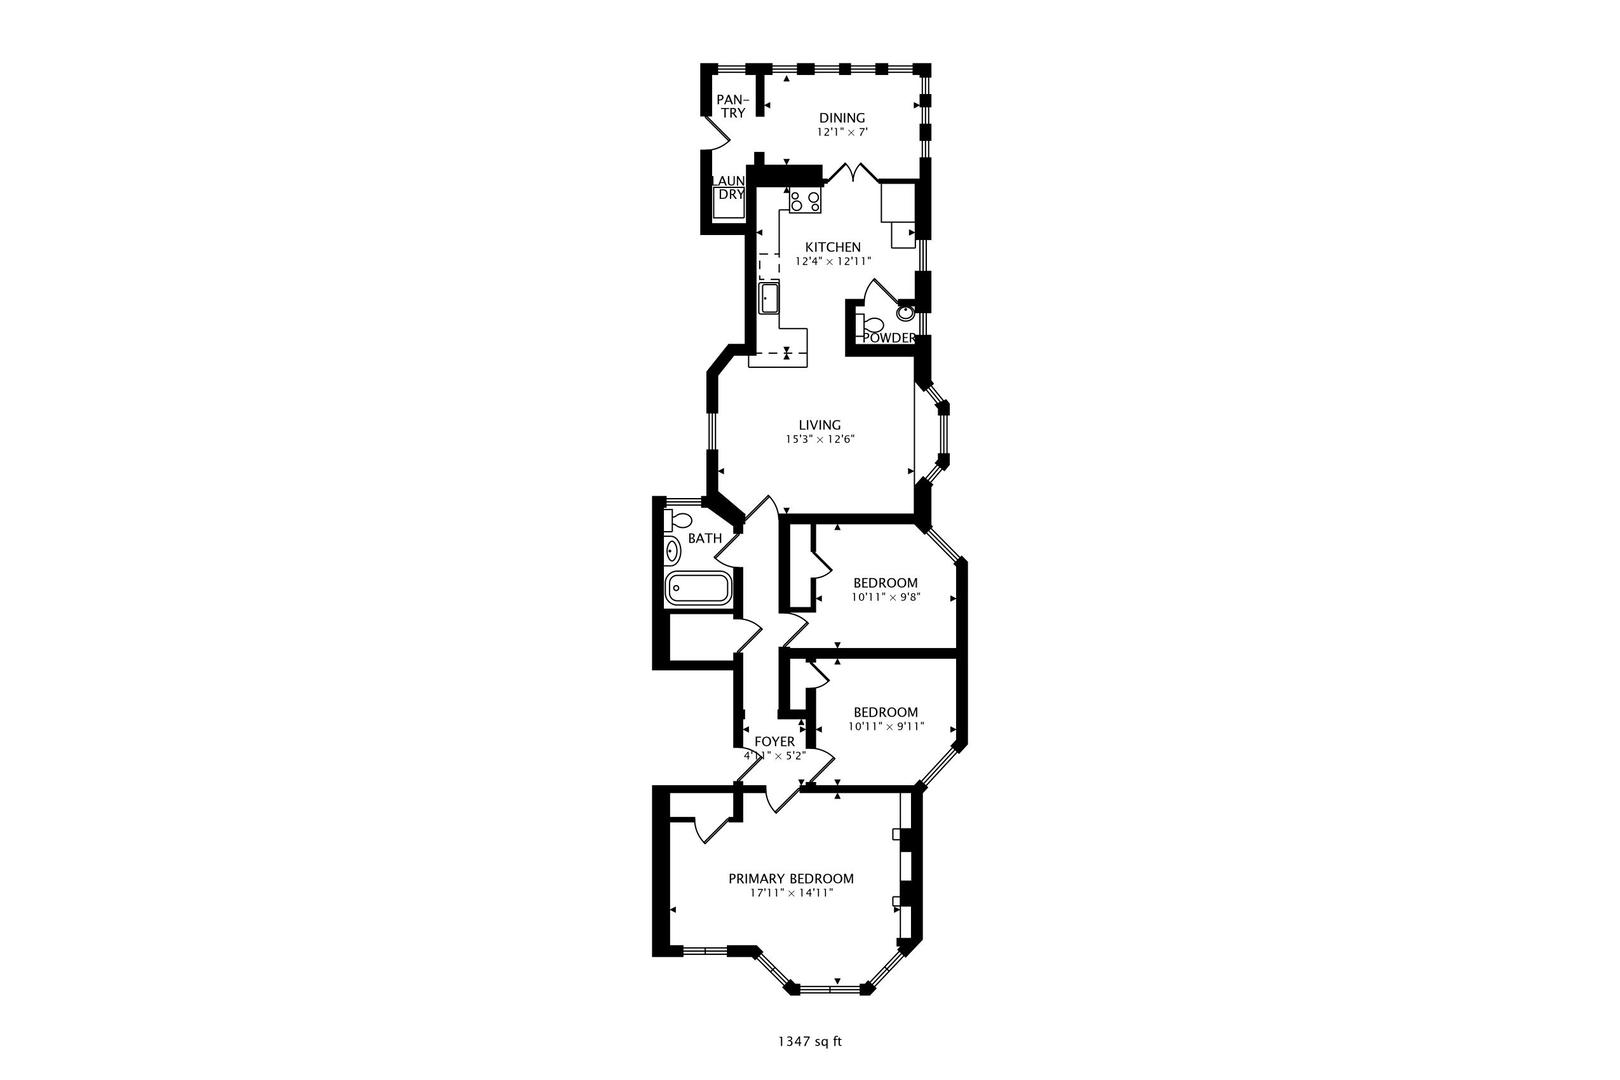
Sitting across the street from the playground of the famed Ray School and in the midst of the University of Chicago campus, this perfectly situated condominium building has its own fenced private garden and garages in the rear. Stunning leaded glass windows and doors, beamed ceilings, beautifully finished original woodwork and built-ins, gleaming hardwood floors and a gracious woodburning fireplace are just the beginning of this home's attractions. The kitchen was reconfigured and opened to the original dining room to create an expansive open living area with great light and space. The sunroom in the rear is filled with afternoon sun and is a lovely dining room. The original living room up front has been reimagined into a spacious primary bedroom with a Prairie Style fireplace flanked by built-in bookshelves and 4 leaded glass windows overlooking the tree lined street. In fact, all of the windows look out to expansive views. Two additional bedrooms make this a home large enough for a good sized household. The kitchen has white shaker wood cabinets, some with glass fronts. The farmers sink, open shelving, quartz counters and beadboard backsplash are evidence of a creatively designed space. Stainless steel appliances, of course. There is a newer half bath off the kitchen. The full bath has a footed tub outfitted with a shower head and hand shower, a vintage pedestal sink and a tall charming vintage built-in cabinet for storage. Next to the back door leading down to the communal yard and garages is the laundry and pantry. There is a separate room in the garage for grills and another for bicycles. There are 4 individual garages for the six units. Each unit has the opportunity to rent a garage for 4 years and then will spend 2 years without a garage. The current owners have never rented any of the garages in the years they have lived there. They say it's never been a problem parking on the street. The garage rental is $100/mo. In the basement are laundry machines for the use of all the owners, but you might have scant use for them since there are machines in the unit. A brand new boiler is has just been installed and is ready for the heating season. The sellers have use of 5 private storage rooms in the basement! This is a terrific condominium home in a simply terrific location. If you want to get anywhere on campus or to the Lab Schools, the walk or roll are easy and lovely. Restaurants and bookstores line 57th St. The Metra and express buses are just a few blocks to the east. The Museum of Science and Industry and the Obama Center are just beyond those. The lakefront and its great path and beaches are on the other side of DuSable Lake Shore Drive accessible via the 57th St underpass or the underpass to Promontory Point. It's easy to get to the Trader Joe's and Walgreens and the other shops and restaurants in the Hyde Park Shopping Center. Just north are the shops and foodie restaurants of 53rd St. Whole Foods is just beyond. On 55th St to the west are restaurants, a bowling alley, the Court Theater and the Smart Museum. Lots of culture and lots of fun all around you.
Details
| MLS # | 12786659 |
|---|---|
| Listing Type | For Sale |
| Style | Condominium |
| HOA Dues | $605 |
| Sub-Type | Resale |
| Status | Active |
| Days On Site | 5 |
| Listing Provided By | The Margie Smigel Group, LLC | Margie Smigel |
Features
| Bed(s) | 3 |
|---|---|
| Bath(s) | 2 Total |
| SQ Feet | 1,347 |
| Garage | 1 |
| Basement | Y |
| Story(s) | 3 |
Interior
| Rooms Total | 6 |
|---|---|
| Cooling | Window Unit(s) |
| Heating | Natural Gas, Steam, Radiator(s) |
| Interior Features | 1st Floor Bedroom, 1st Floor Full Bath, Storage, Built-in Features, Walk-In Closet(s), Bookcases, High Ceilings, Beamed Ceilings, Open Floorplan, Pantry, Replacement Windows, Quartz Counters |
| Appliances | Range, Dishwasher, Refrigerator, Washer, Dryer, Disposal, Stainless Steel Appliance(s), Gas Cooktop, Gas Oven |
| Fireplaces Total | 1 |
| Fireplace Features | Wood Burning |
| Laundry Features | Main Level, Washer Hookup, Gas Dryer Hookup, In Unit, Common Area, Laundry Closet |
| Window Features | Screens, Window Treatments, Drapes, Storm Window(s), Shades, Wood Frames |
Exterior
| Exterior Features | Lighting |
|---|---|
| Foundation Details | Brick/Mortar |
| Lot Features | Common Grounds, Landscaped, Mature Trees, Level |
| Construction Materials | Brick |
| Fencing | Fenced, Wood |
Parking
| Parking Features | Asphalt, Off Alley, Garage Door Opener, Garage, Yes, Leased, Detached |
|---|---|
| Garage Spaces | 1 |
Utilities
| Utilities | Cable Available |
|---|---|
| Sewer | Public Sewer, Storm Sewer |
| Electric | Circuit Breakers, 100 Amp Service |
Location
| Community Features | Sidewalks, Street Lights |
|---|
Taxes
| Tax Year | 2025 |
|---|---|
| Tax Annual Amount | 6153.63 |
Area Information
| State | IL |
|---|---|
| County | Cook |
| City | Chicago |
| Zip Code | 60637 |
| Area | CHI Hyde Park |
| School District | Kenwood Academy High School |
| Elementary School | Ray Elementary School |
| High School | Kenwood Academy High School |
| Listing VS Median (in 60637) | |
Price: $385,000 low | high Med: $129,000 sqft: 1,347 low | high Med: 1,375 $ / sqft: $286 low | high Med: $94 On site: 5 low | high Med: 356 | |
Market Activity 60637
Request a showing
Request a showing
Contact
Learn More About This Property

| Open House |
|---|
| In-Person 10/25 11:30 AM - 1:00 PM |
| State | IL |
|---|---|
| County | Cook |
| City | Chicago |
| Zip Code | 60637 |
| Area | CHI Hyde Park |
| School District | Kenwood Academy High School |
| Elementary School | Ray Elementary School |
| High School | Kenwood Academy High School |
| Listing VS Median (in 60637) | |
Price: $385,000 low | high Med: $129,000 sqft: 1,347 low | high Med: 1,375 $ / sqft: $286 low | high Med: $94 On site: 5 low | high Med: 356 | |