
 New Listing
 In-Person: 11/15 1:00 PM - 3:00 PM

Description
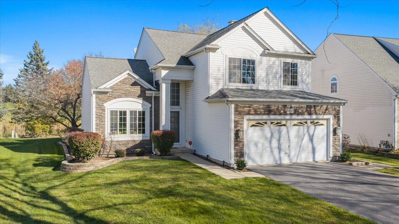
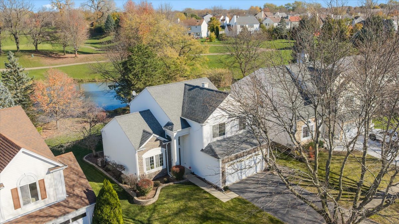
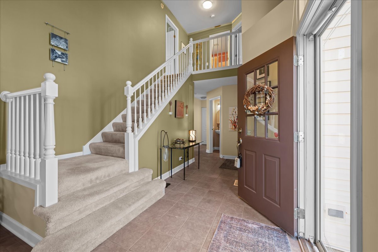
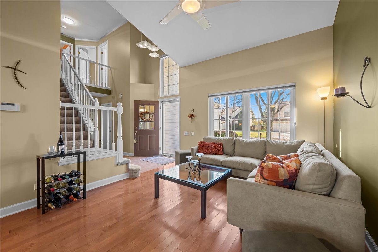
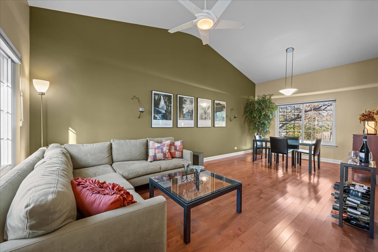
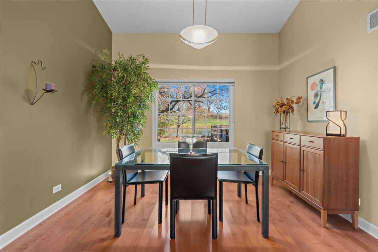
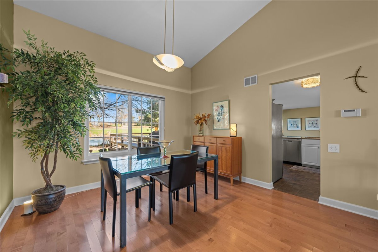
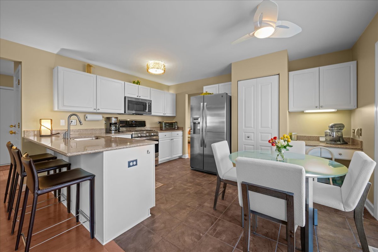
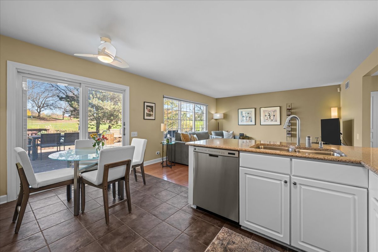
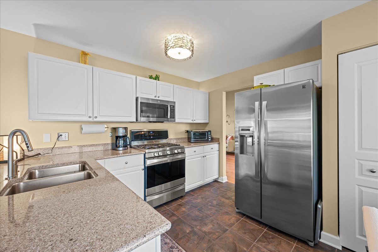
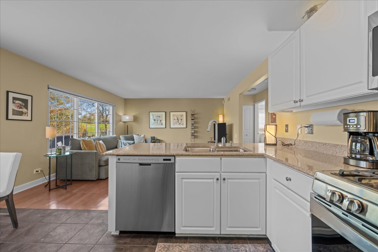
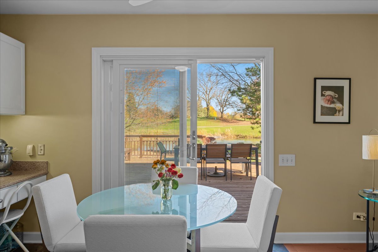
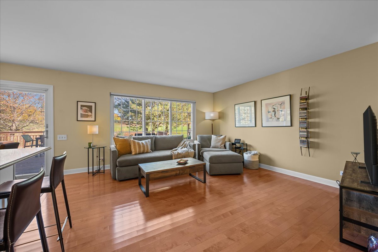
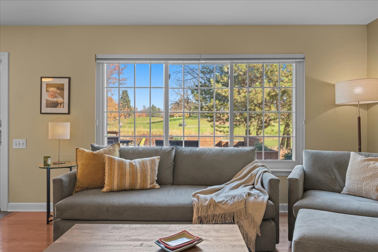
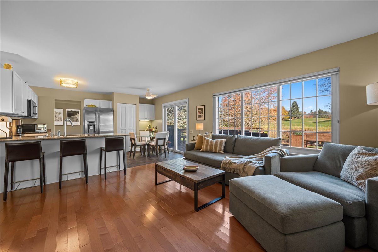
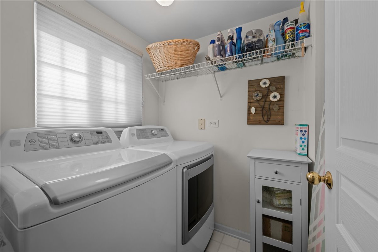
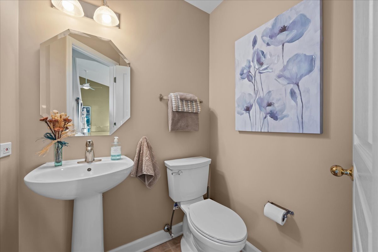
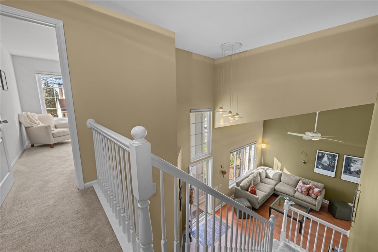
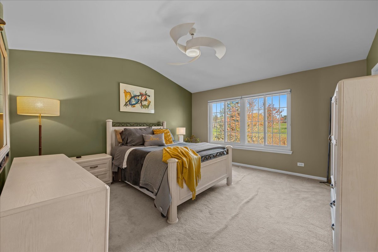
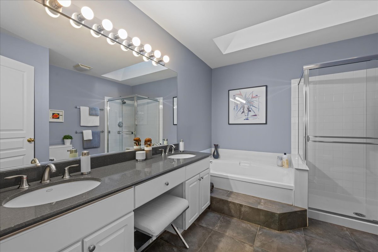
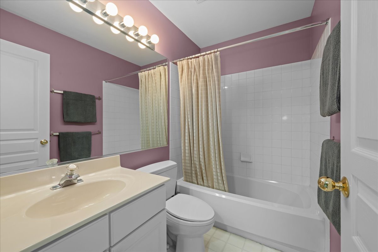
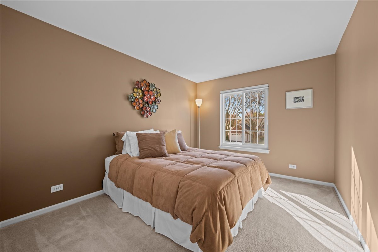
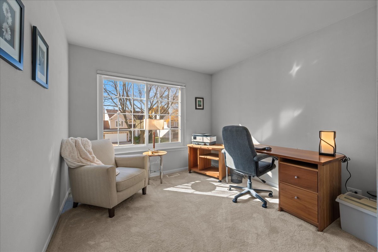
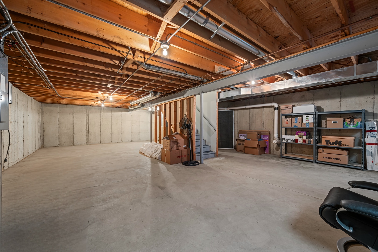
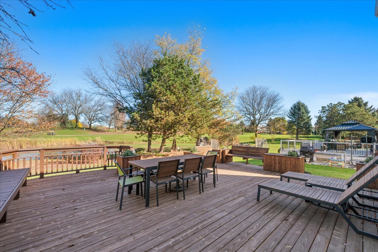
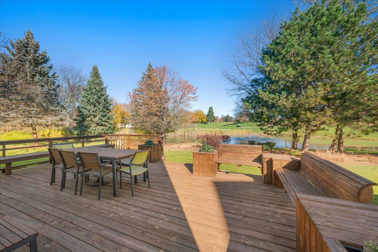
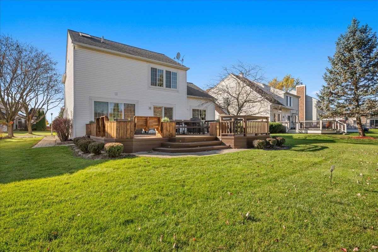
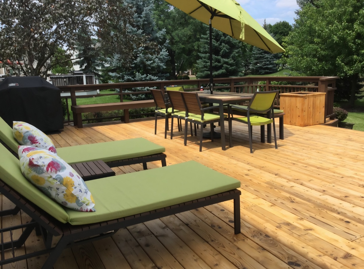
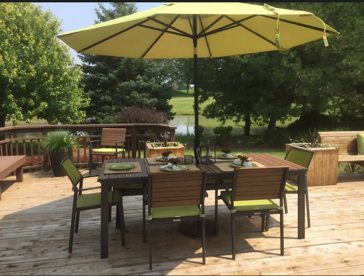
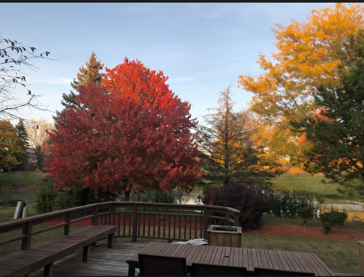
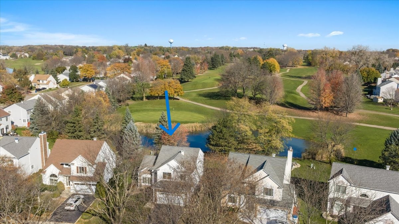
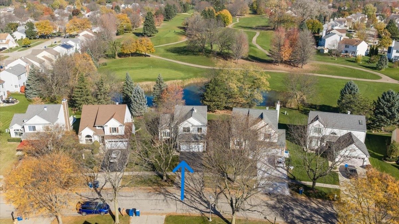
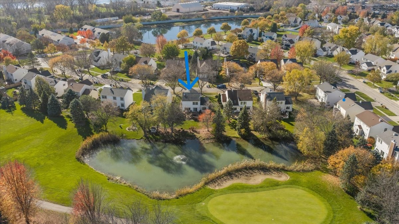
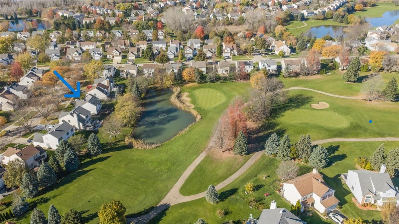
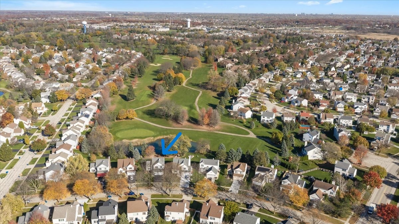
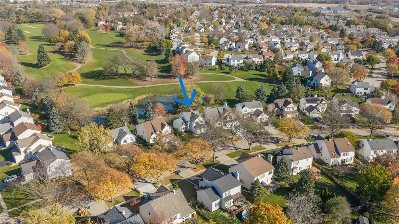
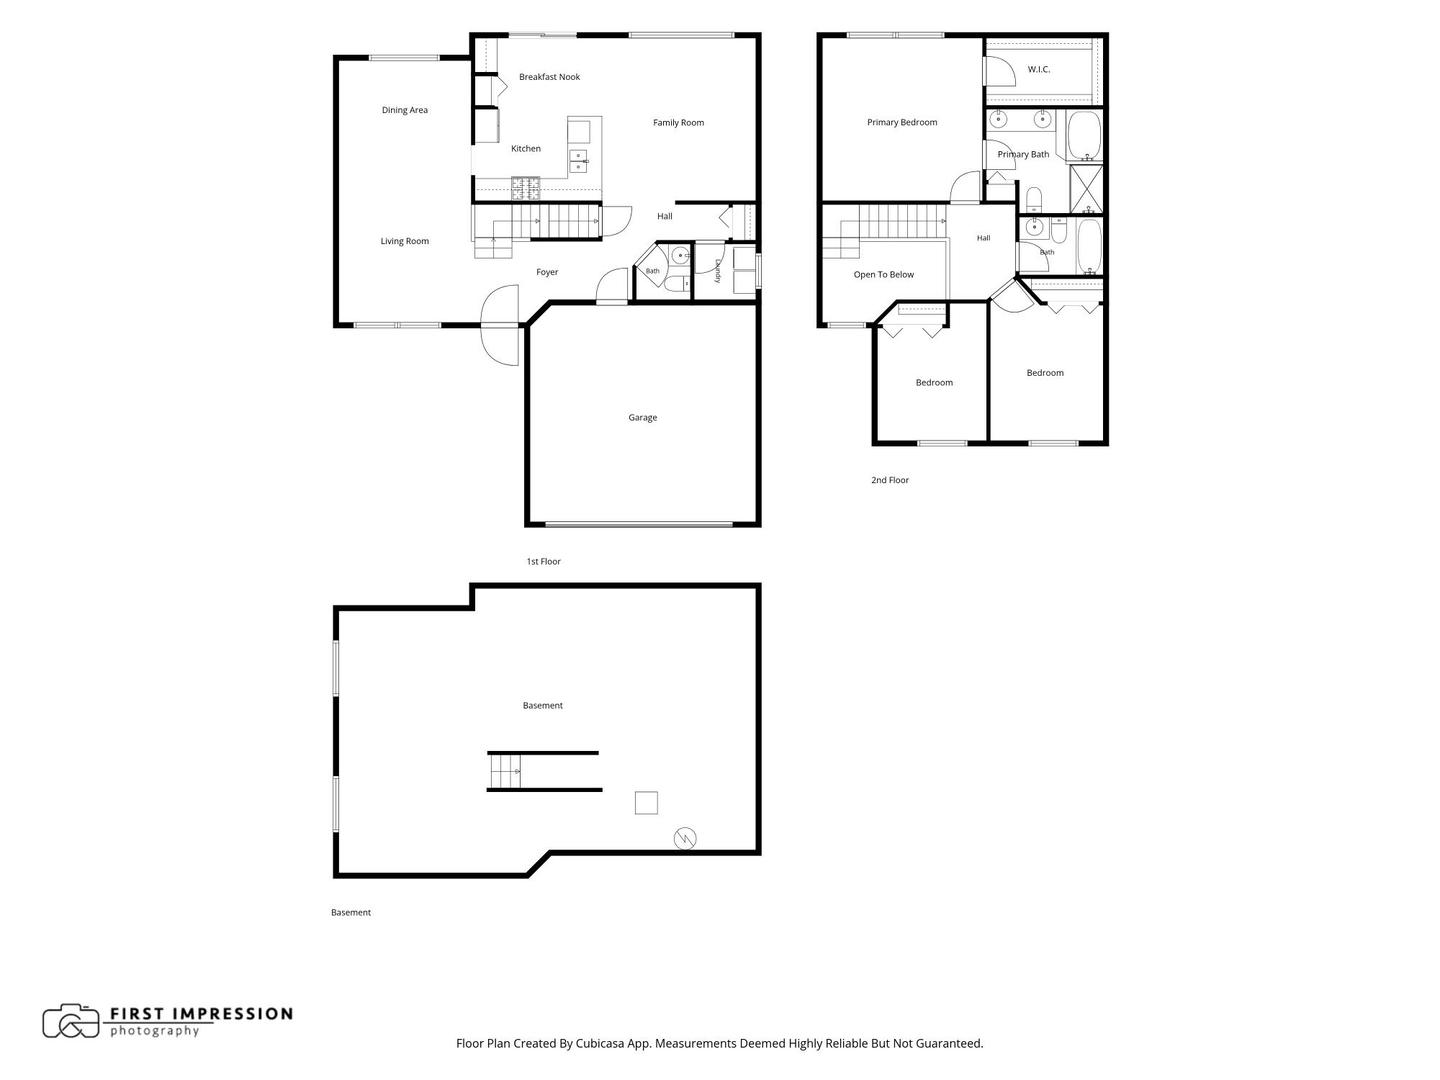
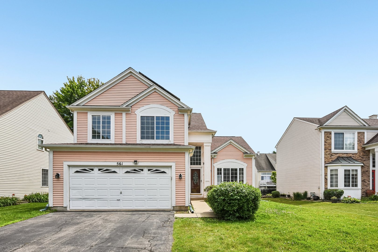
Welcome to your dream home in the highly coveted Amber Woods community, boasting unbeatable backyard views of the Villa Olivias golf course and skiing,. From the moment you step inside, you'll be wowed by the dramatic two-story foyer, soaring vaulted ceilings, and hardwood floors throughout. Get ready to fall in love with the kitchen, complete with quartz countertops, built-in counter seating, a sunny eat-in area, pantry, handy planning desk, 5-burner stainless steel stove, SS Kenmore refrigerator, and a 2025 built-in microwave! The open-concept layout flows right into the family room, framing gorgeous, park-like scenery and a tranquil pond. Step outside to your personal oasis-a custom, high-end wood deck with built-in benches and planters surrounded by breathtaking, year-round park-like views and landscaping! Upstairs, retreat to a massive primary suite featuring an oversized walk-in closet and a spa-inspired bath with a soaking tub, separate shower, skylight, and an extra-long double vanity. Two additional bedrooms and a full bath offer plenty of space for everyone. Convenient Main-floor laundry, and a full unfinished basement with windows, bursting with potential, this gem won't last long! Convenient to Highways, shopping, restaurants.
Details
| MLS # | 12802966 |
|---|---|
| Listing Type | For Sale |
| Style | House |
| Sub-Type | Resale |
| Status | Active |
| Year | 1996 |
| Listing Provided By | Better Homes & Gardens Real Estate Connections | Linda Spriggs |
Features
| Bed(s) | 3 |
|---|---|
| Bath(s) | 3 Total |
| SQ Feet | 1,873 |
| Garage | 2 |
| Basement | Y |
| Story(s) | 2 |
| Acreage | 8100.00 |
| Golf Course | Yes |
| Water Front | Yes |
| Property View | Water |
Interior
| Rooms Total | 7 |
|---|---|
| Cooling | Central Air |
| Heating | Gas |
| Appliances | Microwave, Refrigerator, Washer, Dryer, Stainless Steel Appliance(s), Oven, Gas Cooktop |
Exterior
| Roof | Asphalt |
|---|---|
| Lot Features | On Golf Course, Landscaped, Views |
| Construction Materials | Vinyl Siding, Stone |
| Patio And Porch Features | Deck |
Parking
| Parking Features | Asphalt, Garage Door Opener, Yes, Attached, Garage |
|---|---|
| Garage Spaces | 2 |
Utilities
| Sewer | Public Sewer |
|---|
Location
| Community Features | Lake, Sidewalks, Street Lights, Street Paved, Other |
|---|
Taxes
| Tax Year | 2024 |
|---|---|
| Tax Annual Amount | 9134 |
Area Information
| State | IL |
|---|---|
| County | Cook |
| City | Bartlett |
| Zip Code | 60103 |
| Area | Bartlett |
| School District | South Elgin High School |
| Elementary School | Liberty Elementary School |
| High School | South Elgin High School |
| Listing VS Median (in 60103) | |
Price: $475,000 low | high Med: $424,990 sqft: 1,873 low | high Med: 1,505 $ / sqft: $254 low | high Med: $282 | |
Market Activity 60103
Request a showing
Request a showing
Contact
Learn More About This Property

| Open House |
|---|
| In-Person 11/15 1:00 PM - 3:00 PM |
| State | IL |
|---|---|
| County | Cook |
| City | Bartlett |
| Zip Code | 60103 |
| Area | Bartlett |
| School District | South Elgin High School |
| Elementary School | Liberty Elementary School |
| High School | South Elgin High School |
| Listing VS Median (in 60103) | |
Price: $475,000 low | high Med: $424,990 sqft: 1,873 low | high Med: 1,505 $ / sqft: $254 low | high Med: $282 | |
 | $425,000561 Ivory LaneBartlett, IL 60103 |