
 Price Reduced Listing

Description
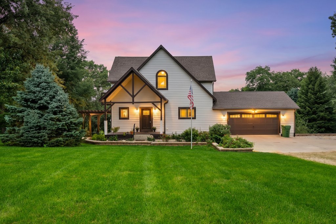
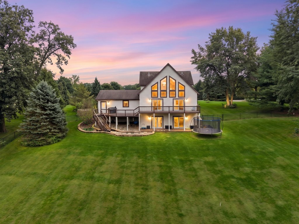
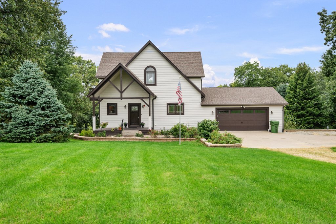
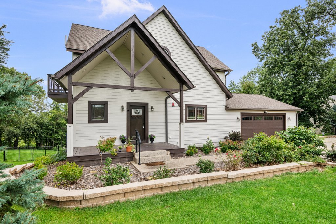
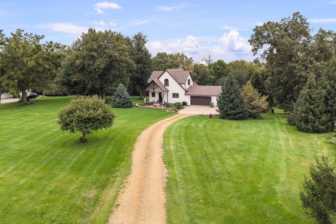
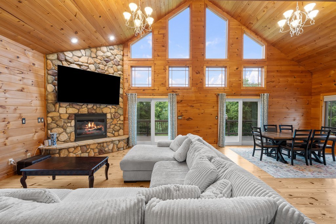
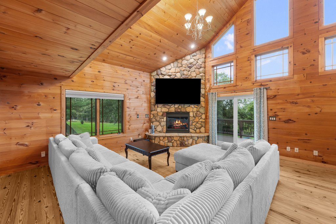
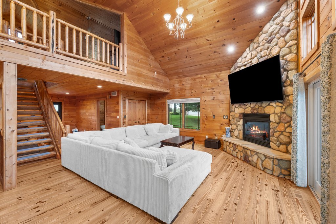
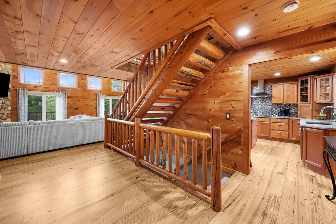
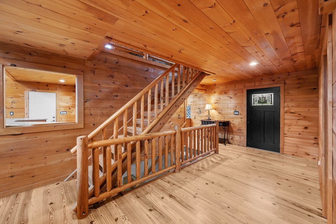
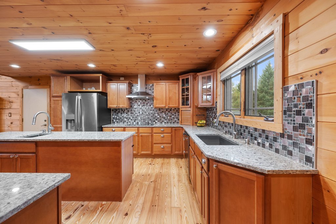
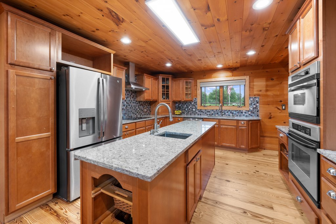
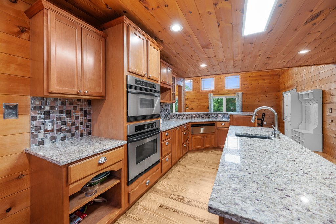
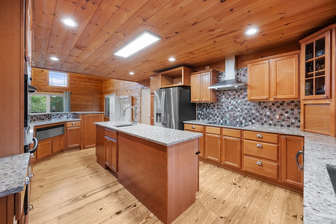
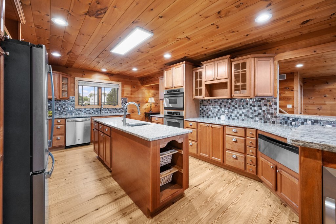
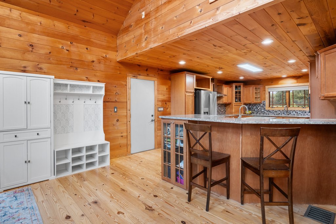
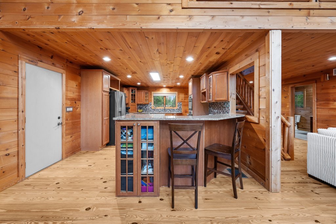
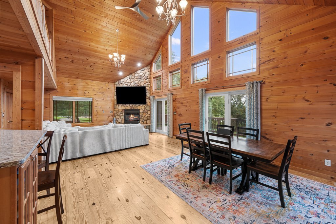
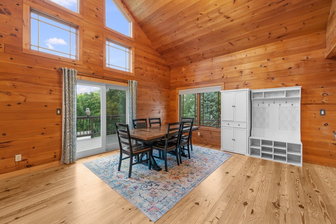
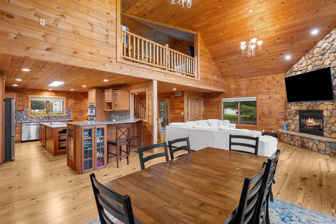
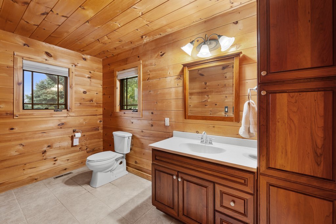
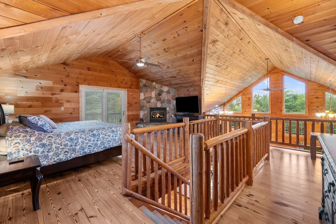
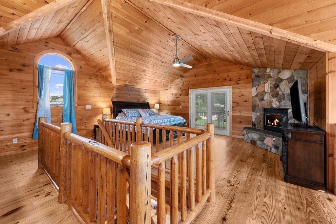
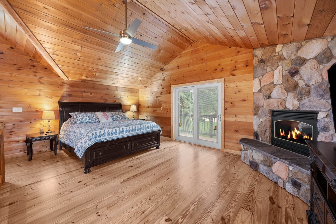
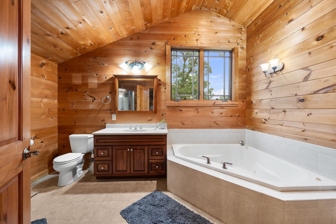
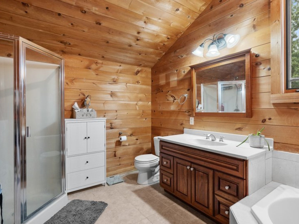
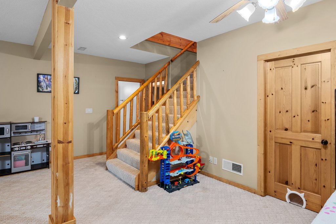
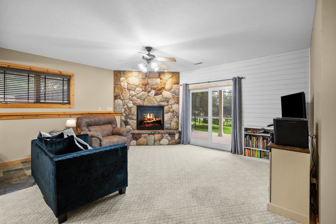
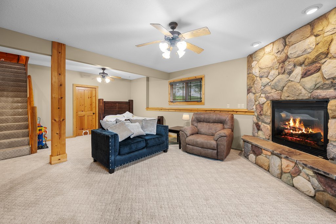
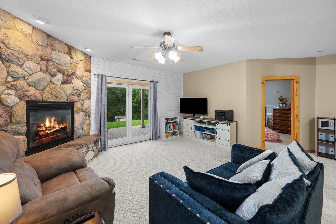
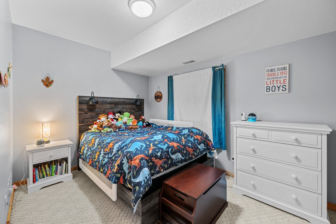
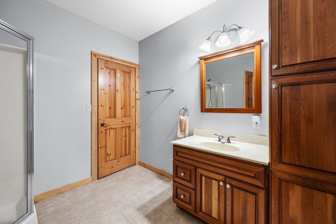
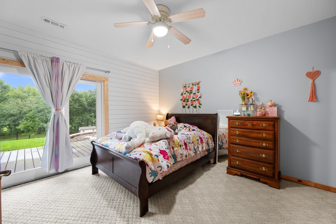
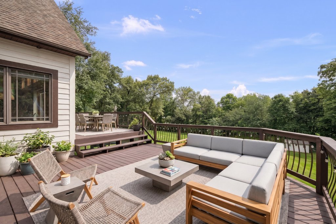
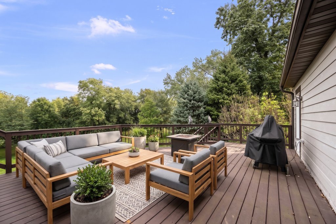
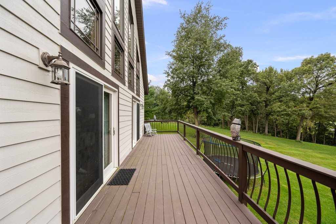
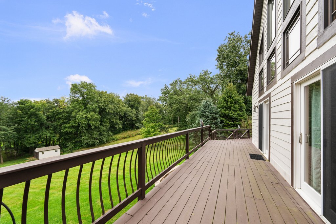
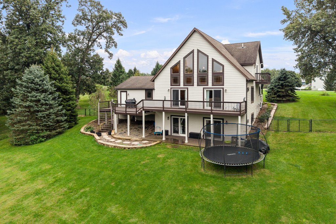
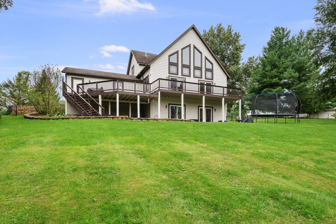
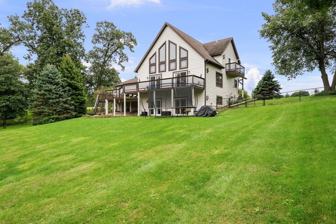
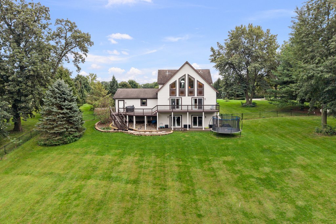
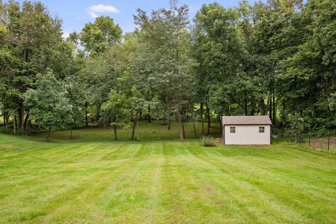
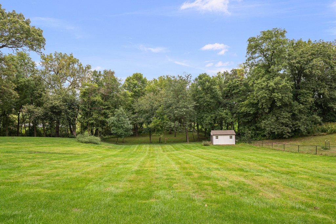
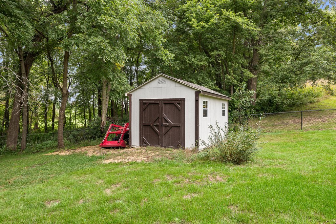
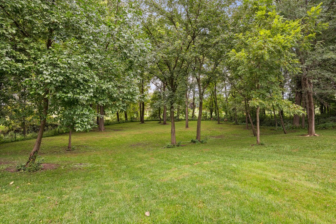
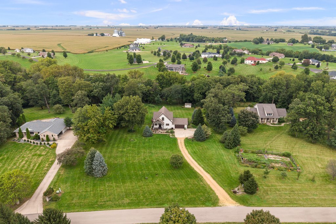
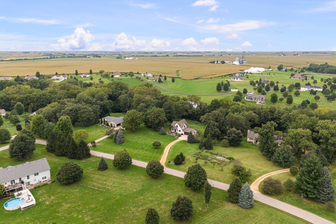
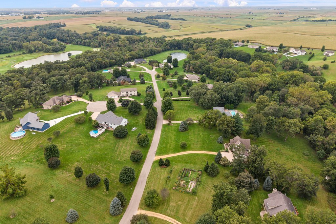
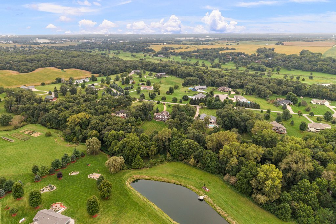
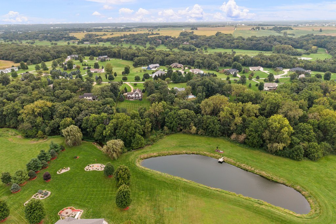
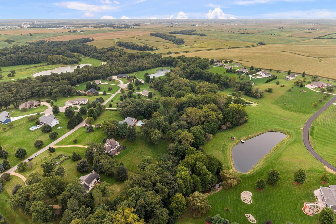
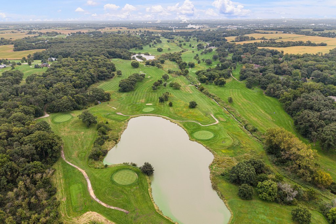
Discover space, privacy and lodge-inspired charm at 3930 Brandy Lane, nestled on 2.4 acres in a peaceful rural subdivision. Warm wood finishes, quality craftsmanship and walls of windows connect the home to its beautiful natural surroundings. The dramatic great room is the heart of the home, featuring a soaring vaulted ceiling, floor-to-ceiling stone fireplace and picturesque property views. Designed for everyday living and entertaining, the open kitchen offers granite countertops, a large center island with prep sink, double ovens, induction cooktop, warming drawer, beverage cooler and stylish range hood. Upstairs, the loft-style primary retreat includes an en-suite bath, walk-in closet, fireplace and private deck. The walkout lower level provides additional living space with a spacious rec room, a third fireplace, two bedrooms with egress windows, a 3/4 bath and utility space with laundry. Outside, the expansive deck overlooks approximately two fenced acres, a storage shed and a beautiful backyard with room to gather, garden and explore. The neighborhood's shared ponds-including one just beyond the backyard-offer residents opportunities for fishing and recreation. Additional highlights include geothermal heating and cooling, fiber internet and a radon mitigation system. The annual HOA fee includes snow removal and pond maintenance, and Valley Oaks Golf Course is approximately half a mile away. A 60-inch Cub Cadet zero-turn mower and Mahindra tractor with bucket and implements are also intended to remain with the property. Enjoy the peaceful feel of country living with scenic surroundings, inviting gathering spaces and room to make it your own.
Details
| MLS # | 12760999 |
|---|---|
| Listing Type | For Sale |
| Style | House |
| HOA Dues | $300 |
| Sub-Type | Resale |
| Status | Active |
| Year | 2002 |
| Days On Site | 38 |
| Listing Provided By | RE/MAX Concepts Bettendorf | Curt Berry |
Features
| Bed(s) | 3 |
|---|---|
| Bath(s) | 3 Total |
| SQ Feet | 2,808 |
| Garage | 2 |
| Basement | Y |
| Story(s) | 1 |
| Acreage | 2.44 |
Interior
| Rooms Total | 7 |
|---|---|
| Cooling | Geothermal |
| Heating | Forced Air, Geothermal |
| Interior Features | Vaulted Ceiling(s), Dining Combo, Granite Counters |
| Appliances | Double Oven, Microwave, Dishwasher, Refrigerator, Washer, Dryer, Stainless Steel Appliance(s), Wine Refrigerator, Cooktop, Oven, Range Hood |
| Fireplaces Total | 3 |
| Fireplace Features | Gas Log |
| Laundry Features | In Unit |
Exterior
| Roof | Asphalt |
|---|---|
| Foundation Details | Concrete Perimeter |
| Lot Features | Mature Trees, Level, Views |
| Construction Materials | Cedar, Frame |
| Patio And Porch Features | Deck, Patio |
| Fencing | Fenced |
Parking
| Parking Features | Dirt Driveway, Garage Door Opener, Yes, Garage Owned, Attached, Garage |
|---|---|
| Garage Spaces | 2 |
Utilities
| Sewer | Septic Tank |
|---|---|
| Electric | Circuit Breakers |
Location
| Community Features | Lake |
|---|
Taxes
| Tax Year | 2025 |
|---|---|
| Tax Annual Amount | 6972 |
Area Information
| State | IA |
|---|---|
| County | Clinton |
| City | Clinton |
| Zip Code | 52732 |
| Area | Iowa Clinton |
| School District | Camanche High School |
| Elementary School | Camanche Elementary School |
| High School | Camanche High School |
| Listing VS Median (in 52732) | |
Price: $459,000 low | high Med: $139,450 sqft: 2,808 low | high Med: 1,400 $ / sqft: $163 low | high Med: $109 On site: 38 low | high Med: 92.5 | |
Market Activity 52732
Request a showing
Request a showing
Contact
Learn More About This Property

| State | IA |
|---|---|
| County | Clinton |
| City | Clinton |
| Zip Code | 52732 |
| Area | Iowa Clinton |
| School District | Camanche High School |
| Elementary School | Camanche Elementary School |
| High School | Camanche High School |
| Listing VS Median (in 52732) | |
Price: $459,000 low | high Med: $139,450 sqft: 2,808 low | high Med: 1,400 $ / sqft: $163 low | high Med: $109 On site: 38 low | high Med: 92.5 | |
 | $419,900701 Sarah LaneClinton, IA 52732 |