320 E Fox Hill Drive,Buffalo Grove, IL 60089
Buffalo Grove, IL 60089

Description
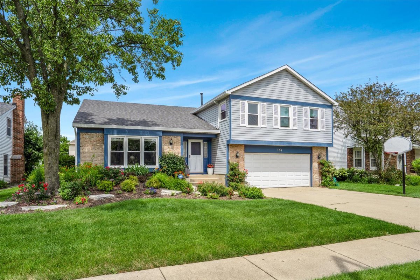
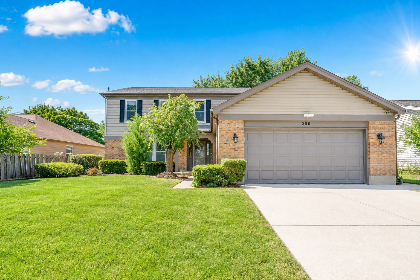
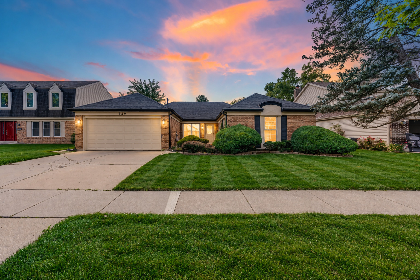
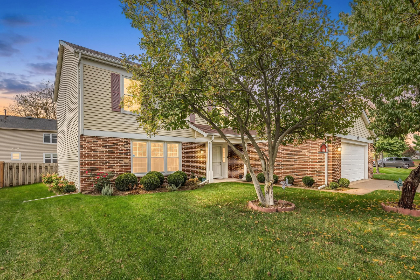
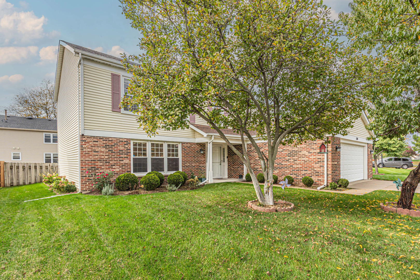
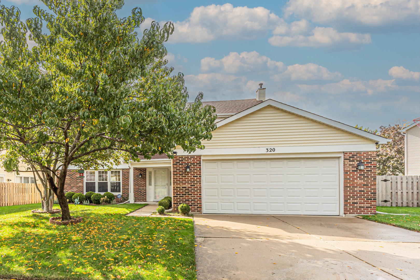
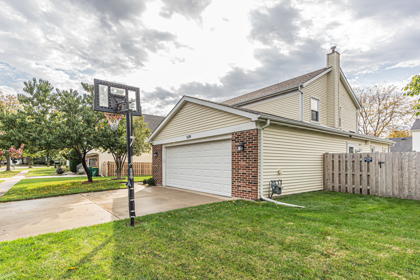
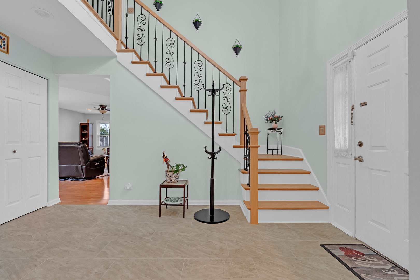
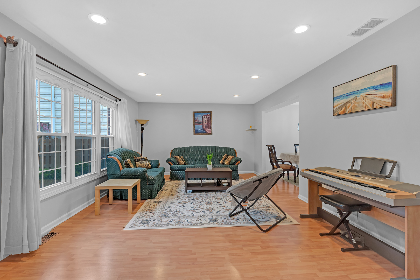
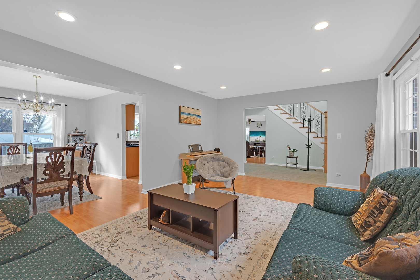
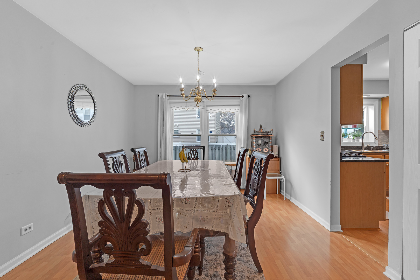
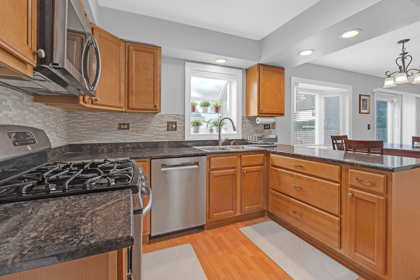
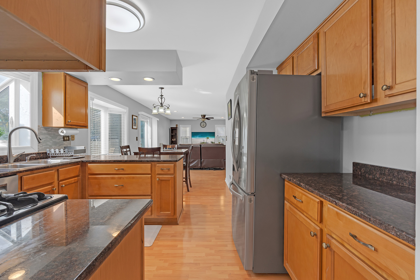
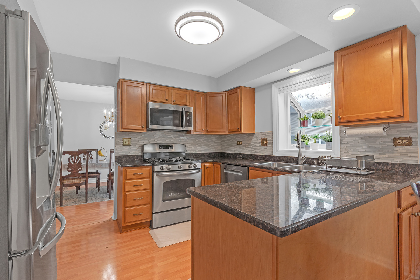
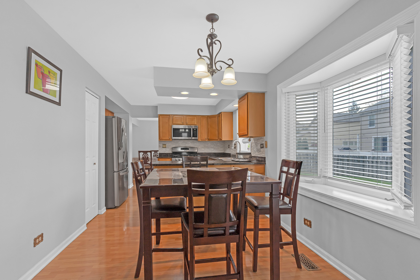
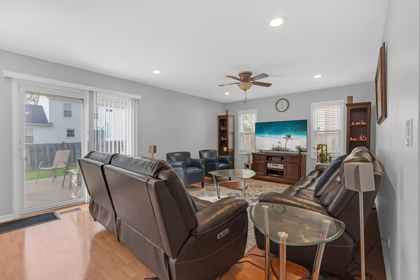
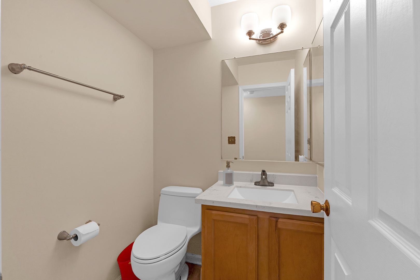
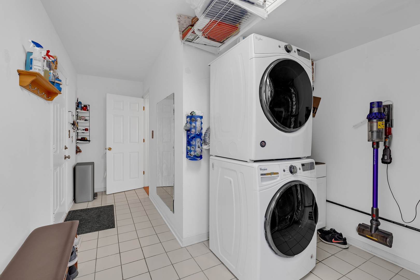
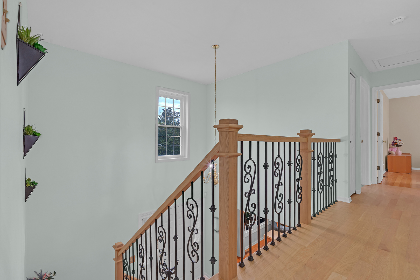
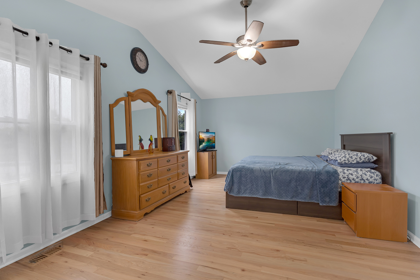
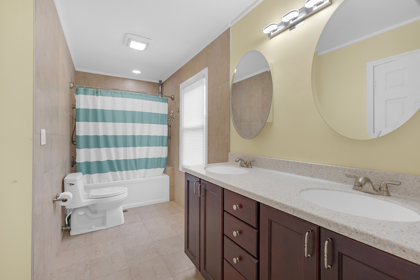
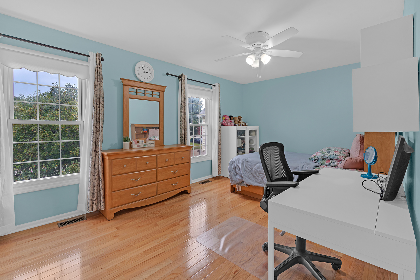
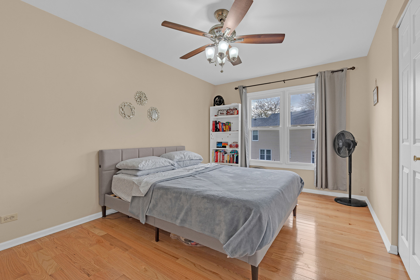
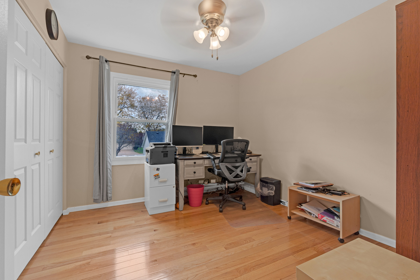
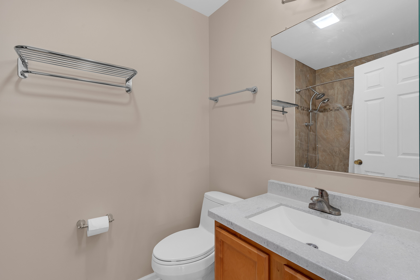
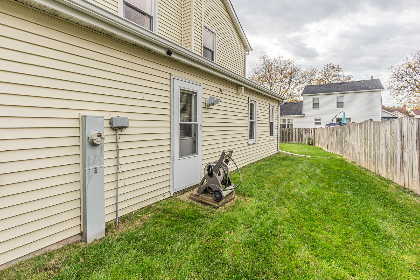
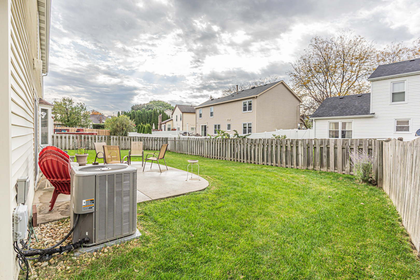
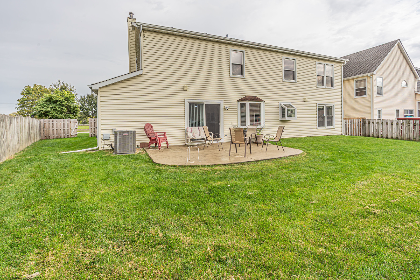
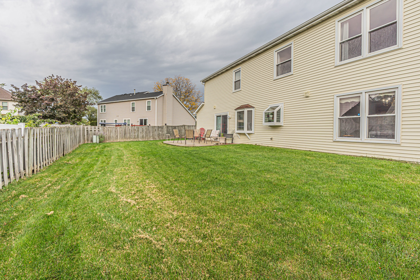
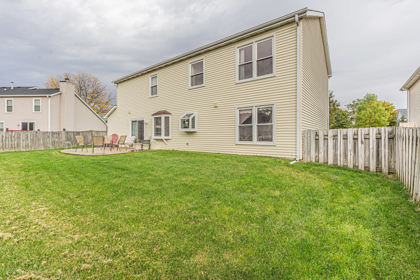
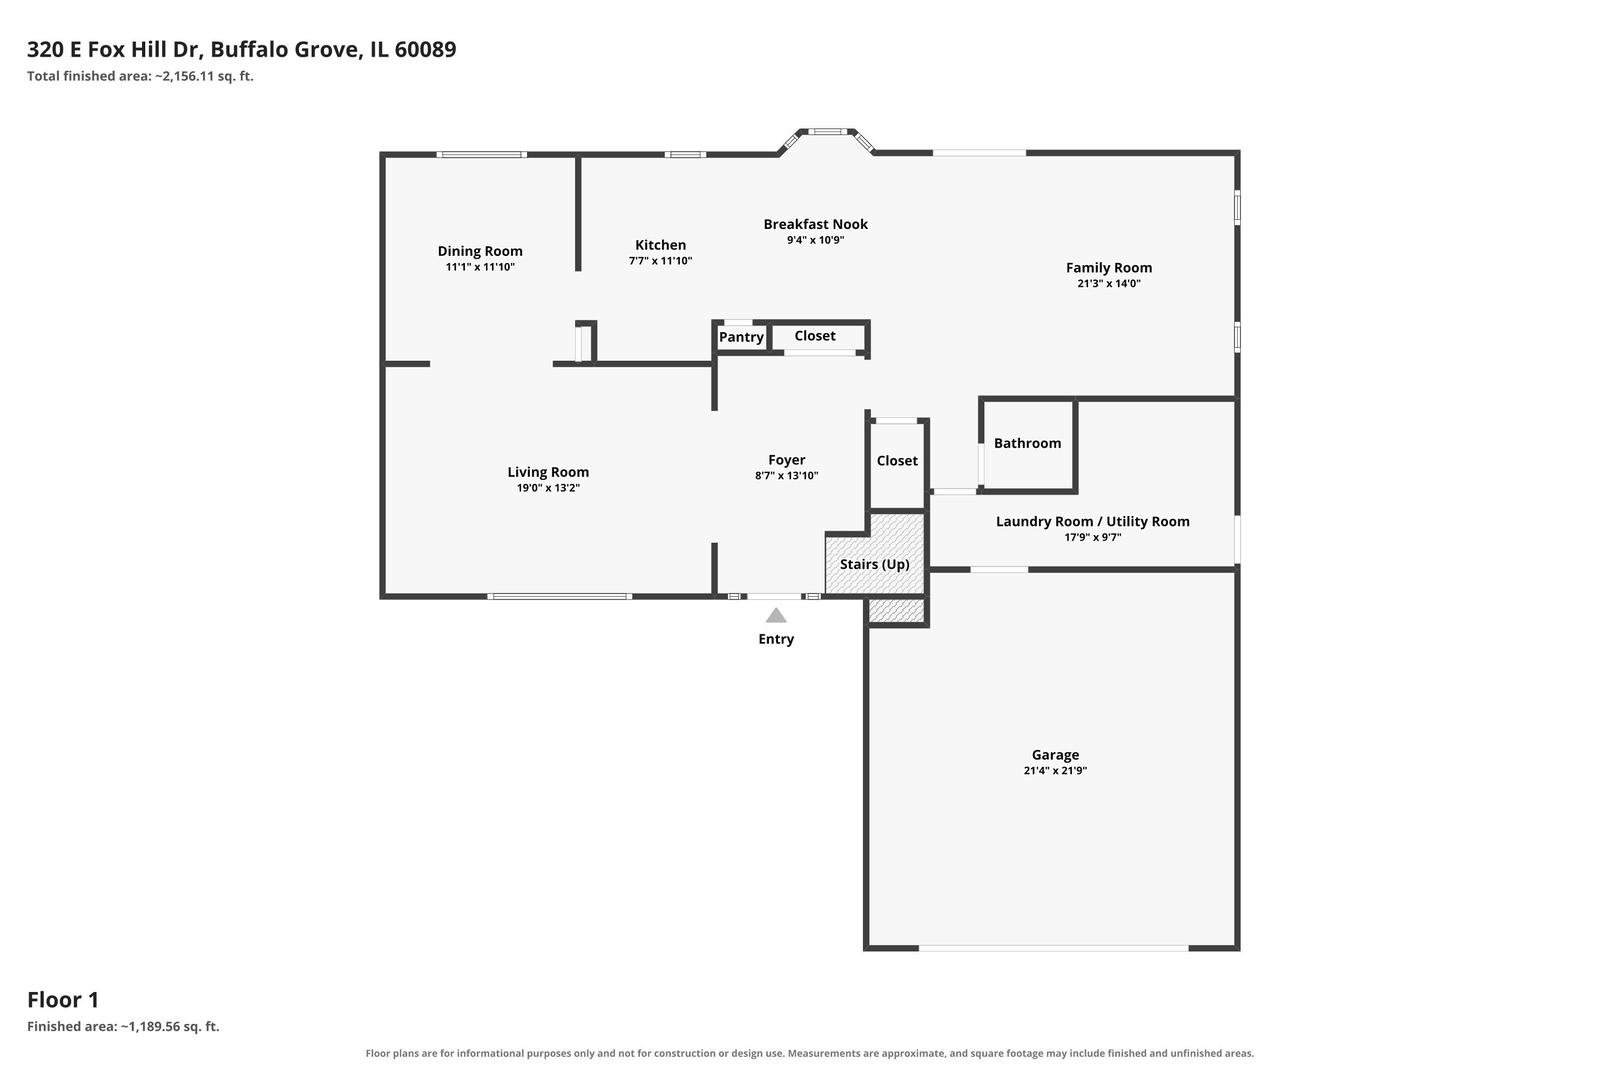
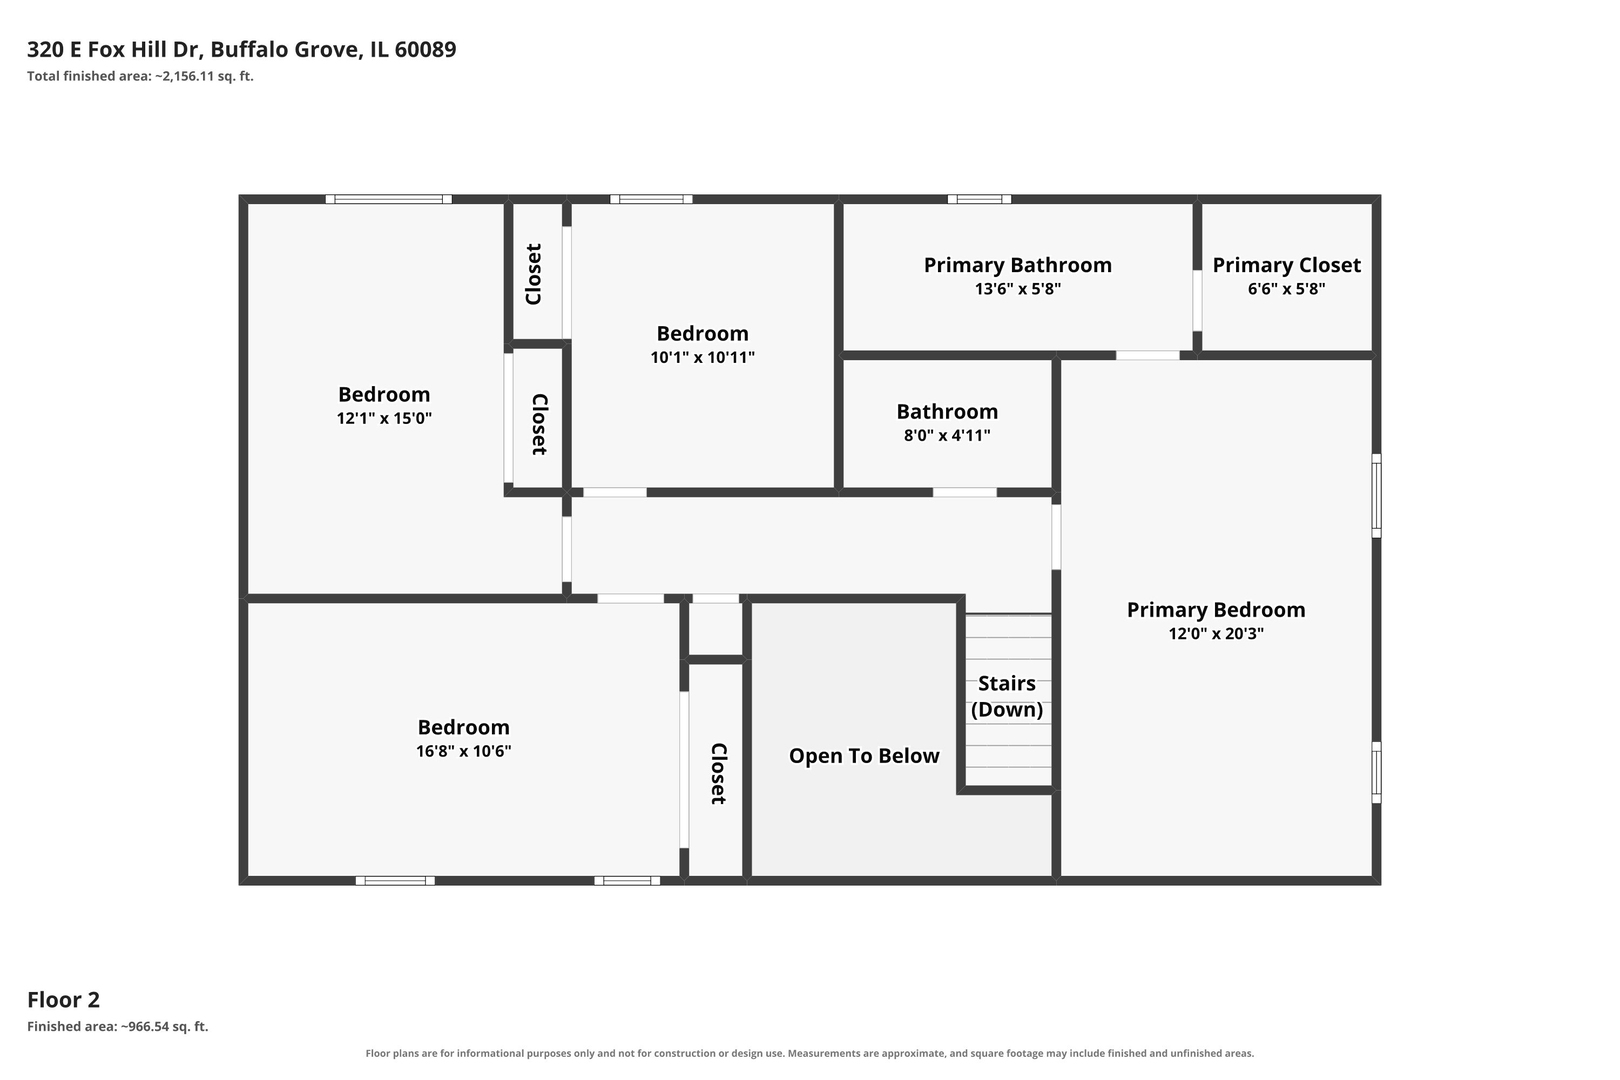
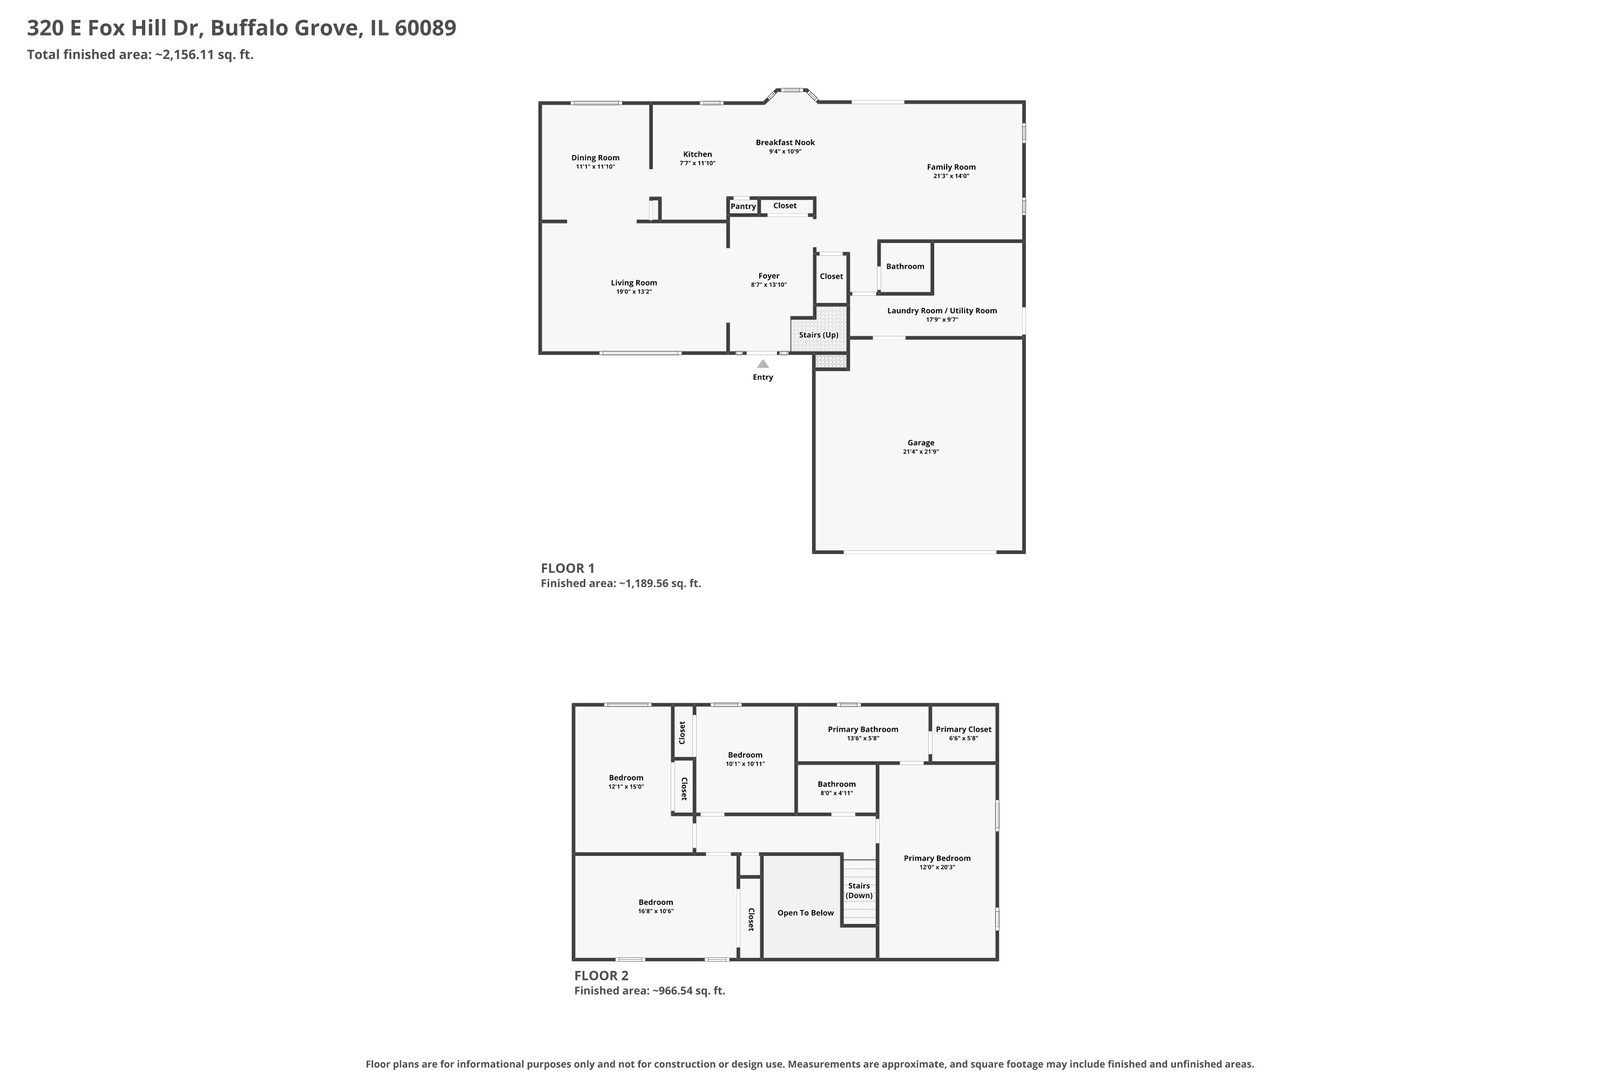
Welcome to this move-in-ready, 4-bedroom, 2.5-bathroom Colonial offering an abundance of natural light and inviting living spaces throughout! Upon entering the spacious foyer, you're welcomed into an expansive living room featuring a large picture window, recessed lighting, and gleaming hardwood floors. The living room flows into the dining room, which overlooks the backyard. The kitchen offers ample cabinetry and counter space, granite countertops, a custom backsplash, and stainless-steel appliances. Recent updates include a 2025 microwave and dishwasher, along with a 2021 refrigerator. A pantry closet provides additional storage. Just off the kitchen, the cozy eating area offers lovely views of the backyard and connects to the inviting family room. The family room features recessed lighting, a ceiling fan, and a sliding glass door with new blinds providing easy access to the fully fenced backyard. The main level also includes a convenient powder room and a laundry/utility room with tile flooring and a stackable washer and dryer (2018). The furnace was replaced in 2017, and the laundry room provides direct access to the attached two-car garage. Upstairs, you'll find four bedrooms, all featuring beautiful hardwood flooring. The spacious primary suite boasts vaulted ceilings, a ceiling fan, a walk-in closet, and an updated bathroom complete with double sinks and a tub/shower combination. The three additional bedrooms offer ceiling fans and ample closet space. A full hall bathroom with a tub/shower combination completes the second floor. Enjoy the fully fenced backyard, perfect for relaxing or entertaining. Conveniently located near several parks and Tripp Elementary School, this home combines comfort, functionality, and a desirable location. Don't miss your opportunity to make this wonderful home your own-schedule your showing today!
Details
| MLS # | 12776379 |
|---|---|
| Listing Type | For Sale |
| Style | House |
| Sub-Type | Resale |
| Status | Active Under Contract |
| Year | 1988 |
| Days On Site | 16 |
| Listing Provided By | Keller Williams Thrive | Herbert Straus |
Features
| Bed(s) | 4 |
|---|---|
| Bath(s) | 3 Total |
| SQ Feet | 2,470 |
| Garage | 2 |
| Story(s) | 2 |
| Acreage | 0.16 |
Interior
| Rooms Total | 8 |
|---|---|
| Cooling | Central Air |
| Heating | Gas, Forced Air |
| Interior Features | Vaulted Ceiling(s), Walk-In Closet(s) |
| Appliances | Range, Microwave, Dishwasher, High End Refrigerator, Washer, Dryer, Disposal, Stainless Steel Appliance(s) |
| Laundry Features | Main Level, Gas Dryer Hookup |
| Window Features | Screens |
Exterior
| Roof | Asphalt |
|---|---|
| Foundation Details | Concrete Perimeter |
| Construction Materials | Vinyl Siding, Brick |
| Patio And Porch Features | Patio |
Parking
| Parking Features | Asphalt, Garage Door Opener, Yes, Garage Owned, Attached, Garage |
|---|---|
| Garage Spaces | 2 |
Utilities
| Sewer | Public Sewer |
|---|---|
| Electric | Circuit Breakers, 200+ Amp Service |
Location
| Community Features | Park, Lake, Curbs, Sidewalks, Street Lights, Street Paved |
|---|
Taxes
| Tax Year | 2025 |
|---|---|
| Tax Annual Amount | 15155 |
Area Information
| State | IL |
|---|---|
| County | Lake |
| City | Buffalo Grove |
| Zip Code | 60089 |
| Area | Buffalo Grove |
| Community Name | Highland Point |
| School District | Adlai E Stevenson High School |
| Elementary School | Tripp School |
| High School | Adlai E Stevenson High School |
| Listing VS Median (in Highland Point) | |
Price: $580,000 low | high Med: $291,900 sqft: 2,470 low | high Med: 2,494 $ / sqft: $235 low | high Med: $118 On site: 16 low | high Med: 68 | |
Market Activity 60089
Request a showing
Request a showing
Contact
Learn More About This Property

| State | IL |
|---|---|
| County | Lake |
| City | Buffalo Grove |
| Zip Code | 60089 |
| Area | Buffalo Grove |
| Community Name | Highland Point |
| School District | Adlai E Stevenson High School |
| Elementary School | Tripp School |
| High School | Adlai E Stevenson High School |
| Listing VS Median (in Highland Point) | |
Price: $580,000 low | high Med: $291,900 sqft: 2,470 low | high Med: 2,494 $ / sqft: $235 low | high Med: $118 On site: 16 low | high Med: 68 | |