
Description
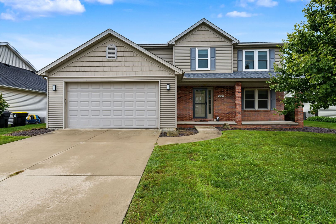
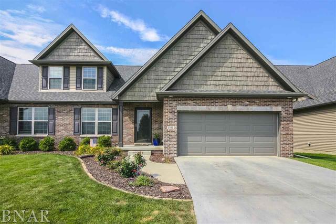
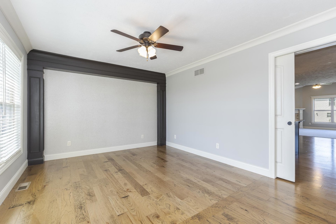
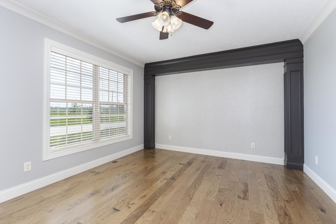
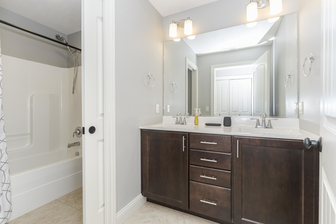
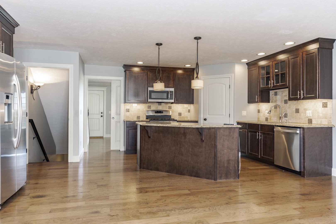
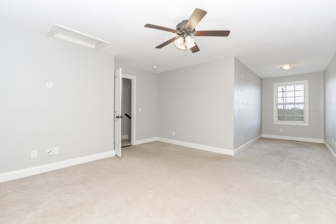
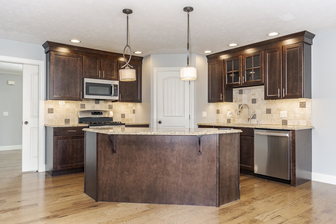
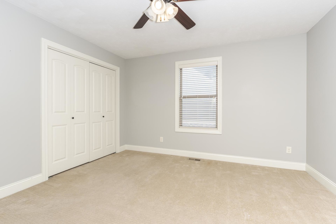
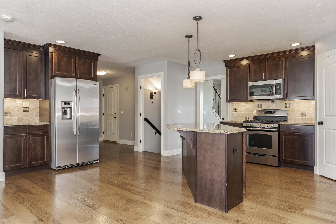
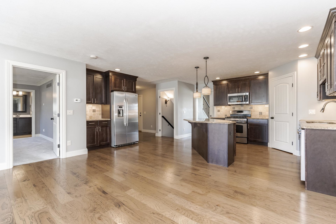
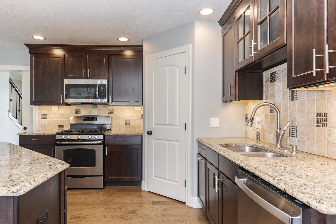
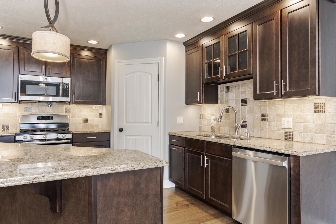
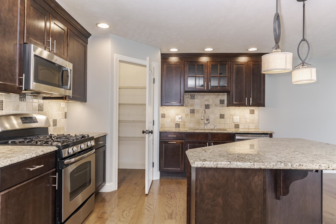
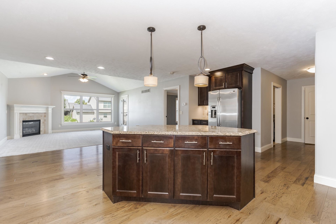
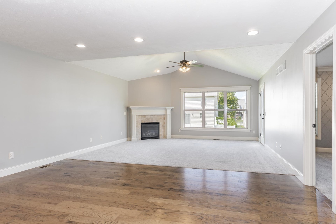
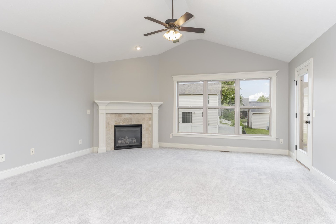
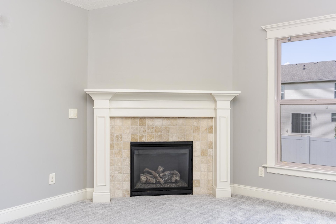
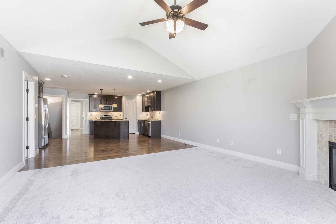
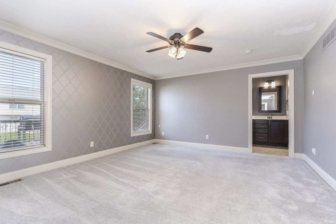
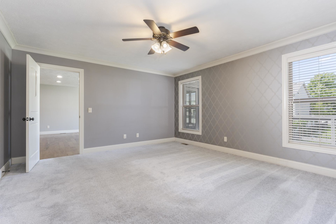
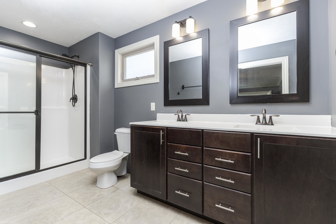
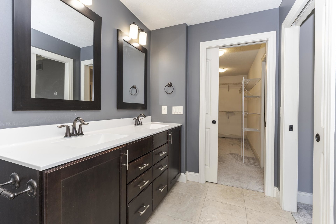
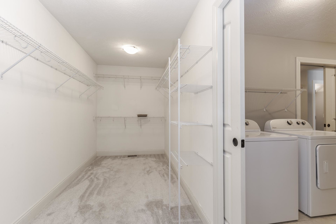
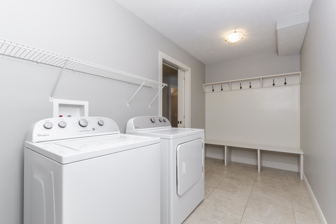
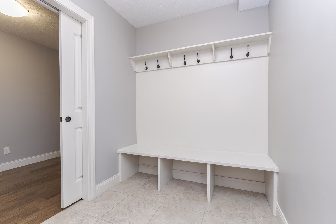
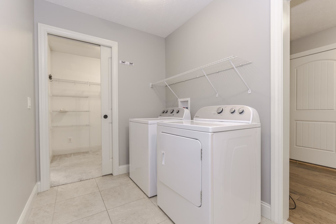
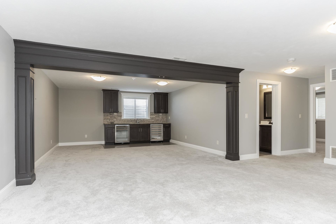
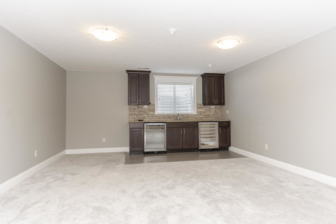
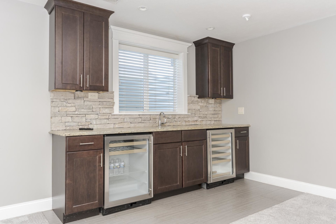
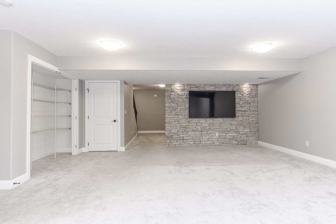
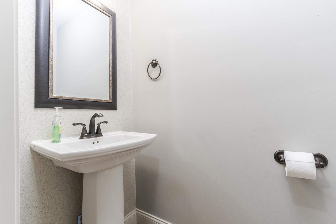
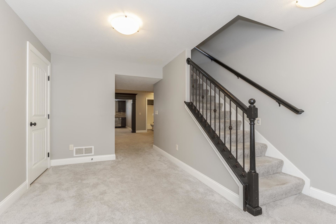
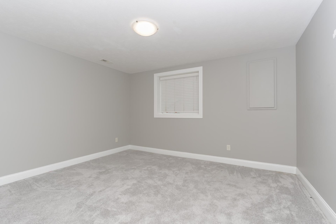
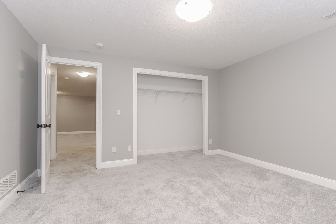
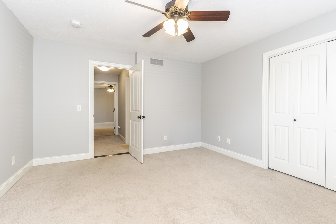
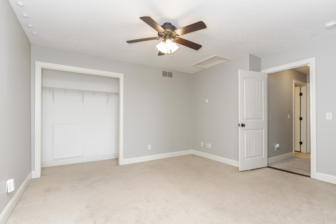
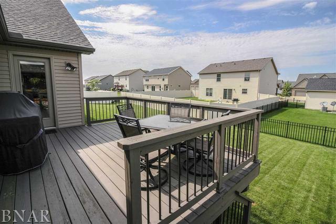
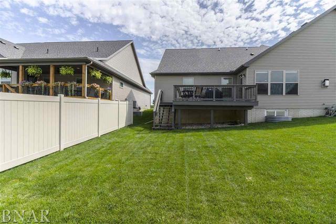
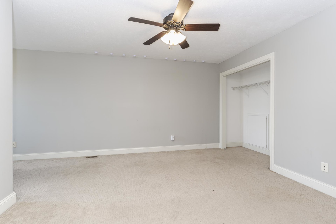
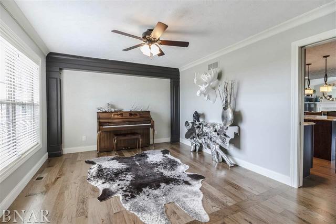
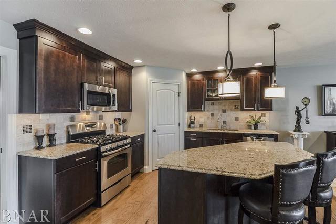
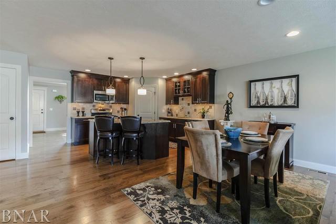
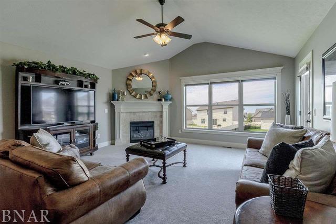
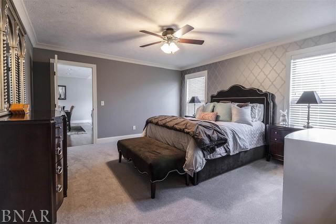
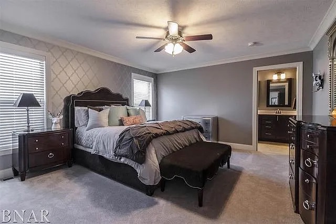
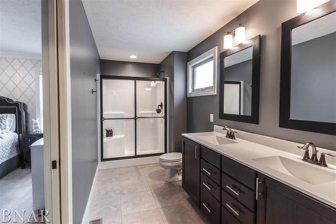
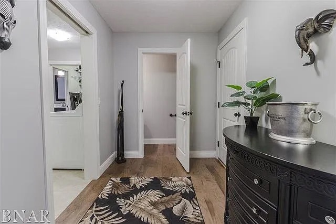
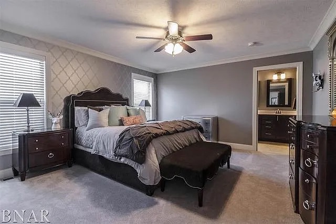
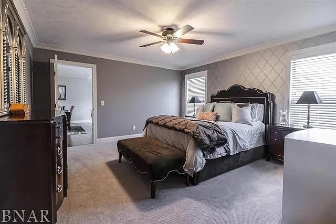
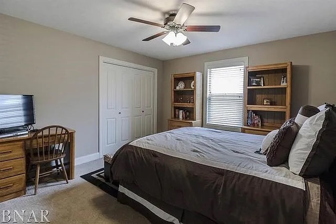
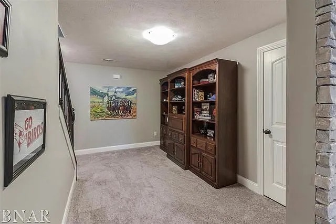
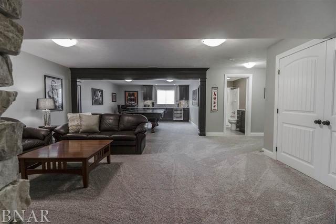
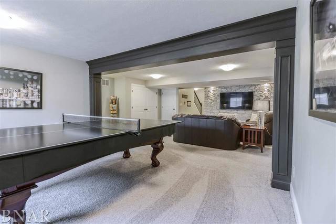
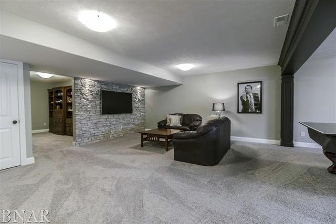
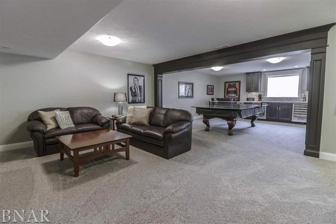
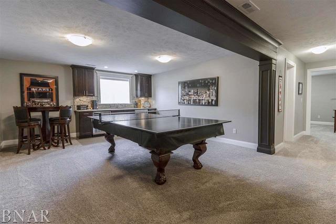
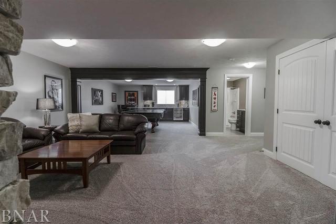
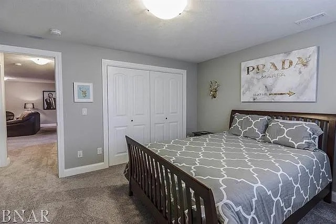
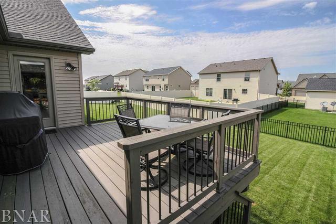
Welcome to a home that truly has it all - space, style and a floor plan designed for the way you want to live. One of the highly-coveted 2-story homes of its kind in desirable Blackstone Trails, this 4-bedroom, 3.5-bath home offers 3,555 square feet of beautifully finished living space, with thoughtful details and inviting spaces around every corner. The heart of the home is the custom kitchen, featuring granite countertops, a large center island, walk-in pantry and newer GE Profile stainless steel appliances. The open living space flows seamlessly with beautiful hardwood floors into a spacious family room, complete with an impressive 11-foot vaulted ceiling and gas fireplace, providing the perfect space to gather or unwind. The custom main-floor primary suite, including nicely appointed primary bath, massive closet and direct laundry room access, makes everyday living easy. Upstairs, two large additional bedrooms and full split bathroom provide plenty of space and privacy for family, guests or a home office. Downstairs, the custom finished lower level takes entertaining to another level with a spacious upgraded family room, game room and stylish wet bar area featuring high-end quartz and 2 Perlick wine and beverage refrigerators, along with an additional flex room that'd make for a perfect reading room or home gym. The fourth bedroom, an additional full bath, and abundant storage make this level both versatile and highly functional. An oversized two-car garage, raised deck, nicely appointed landscaping and no HOA fees add even more value to this beautiful home. Photos reflect home now vacant and additional photos when owner resided.
Details
| MLS # | 12743096 |
|---|---|
| Listing Type | For Sale |
| Style | Condominium |
| Sub-Type | Resale |
| Status | Active |
| Year | 2012 |
| Days On Site | 37 |
| Listing Provided By | Coldwell Banker Real Estate Group | Floyd Aper |
Features
| Bed(s) | 4 |
|---|---|
| Bath(s) | 4 Total |
| SQ Feet | 3,555 |
| Garage | 2 |
| Basement | Y |
| Story(s) | 2 |
Interior
| Rooms Total | 9 |
|---|---|
| Cooling | Central Air |
| Heating | Forced Air, Gas |
| Interior Features | 1st Floor Full Bath, Cathedral Ceiling(s), Wet Bar, Walk-In Closet(s) |
| Appliances | Range, Microwave, Dishwasher, Refrigerator, Washer, Dryer |
| Fireplaces Total | 1 |
| Fireplace Features | Attached Fireplace Doors/Screen, Gas Log |
| Laundry Features | Gas Dryer Hookup, Electric Dryer Hookup |
Exterior
| Lot Features | Landscaped |
|---|---|
| Construction Materials | Vinyl Siding, Brick, Other |
| Patio And Porch Features | Deck |
Parking
| Parking Features | Garage Door Opener, Yes, Attached, Garage |
|---|---|
| Garage Spaces | 2 |
Utilities
| Sewer | Public Sewer |
|---|
Taxes
| Tax Year | 2025 |
|---|---|
| Tax Annual Amount | 9281.28 |
Area Information
| State | IL |
|---|---|
| County | McLean |
| City | Normal |
| Zip Code | 61761 |
| Area | Normal |
| Community Name | Blackstone Trails |
| School District | Normal Community High School |
| Elementary School | Grove Elementary |
| High School | Normal Community High School |
| Listing VS Median (in Blackstone Trails) | |
Price: $412,500 low | high Med: $412,500 sqft: 3,555 low | high Med: 3,555 $ / sqft: $116 low | high Med: $116 On site: 37 low | high Med: 37 | |
Market Activity 61761
Request a showing
Request a showing
Contact
Learn More About This Property

| State | IL |
|---|---|
| County | McLean |
| City | Normal |
| Zip Code | 61761 |
| Area | Normal |
| Community Name | Blackstone Trails |
| School District | Normal Community High School |
| Elementary School | Grove Elementary |
| High School | Normal Community High School |
| Listing VS Median (in Blackstone Trails) | |
Price: $412,500 low | high Med: $412,500 sqft: 3,555 low | high Med: 3,555 $ / sqft: $116 low | high Med: $116 On site: 37 low | high Med: 37 | |