
 Price Reduced Listing
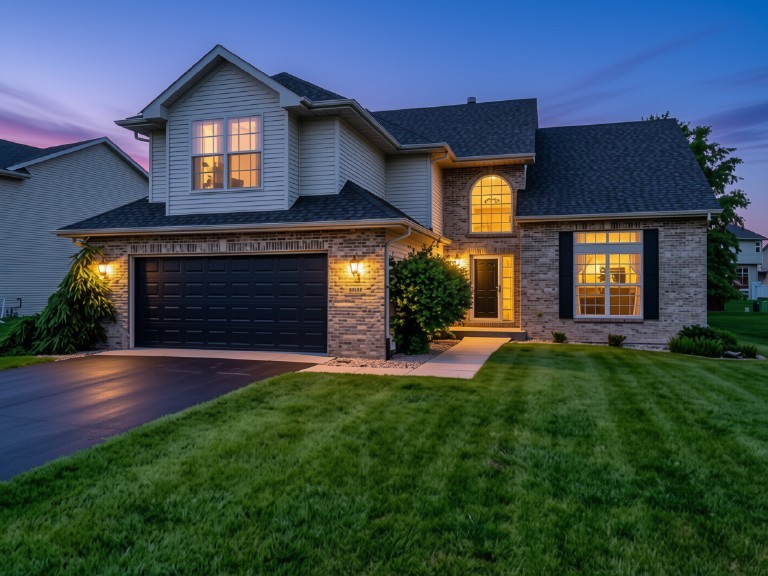
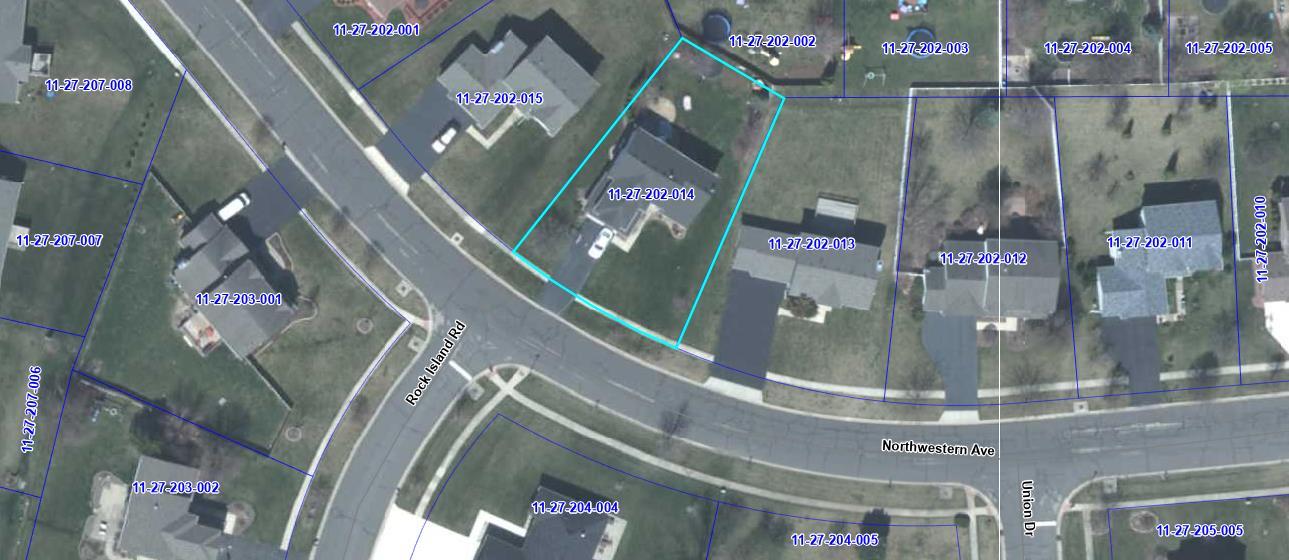
1017 Northwestern Avenue,Davis Junction, IL 61020
Davis Junction, IL 61020

Description
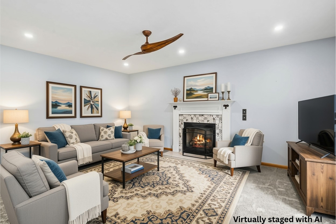
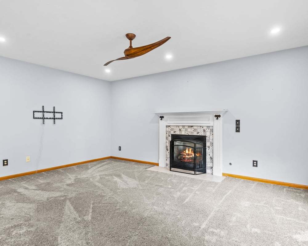
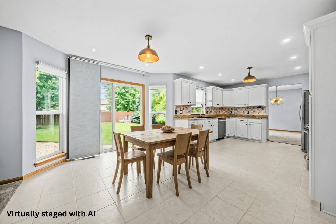
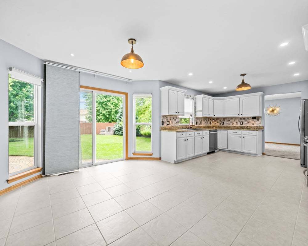
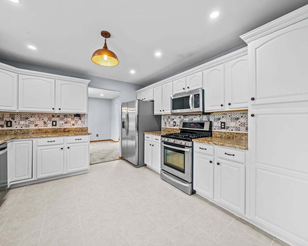
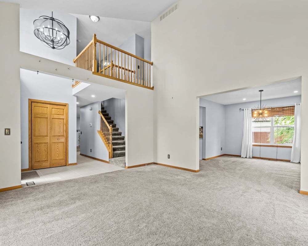
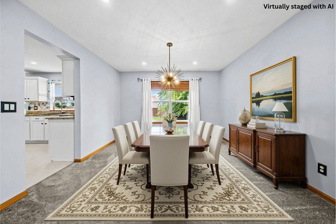
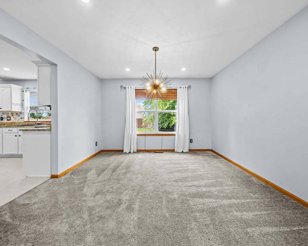
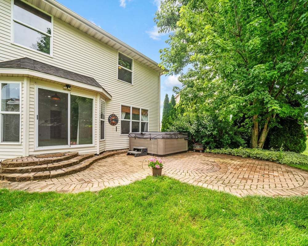
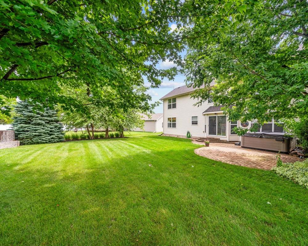
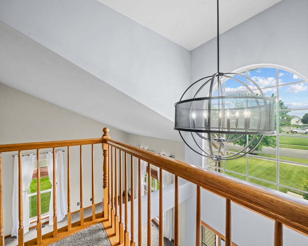
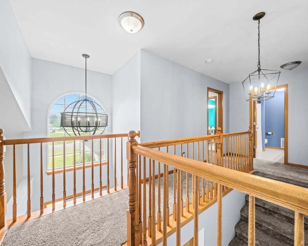
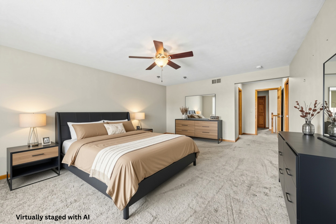
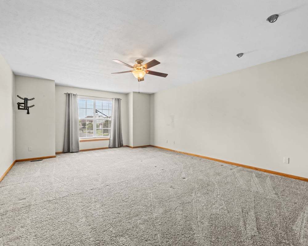
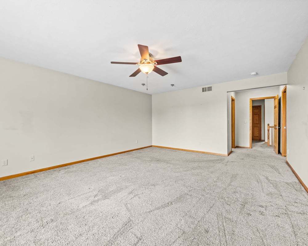
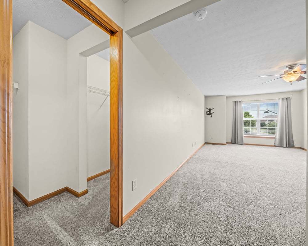
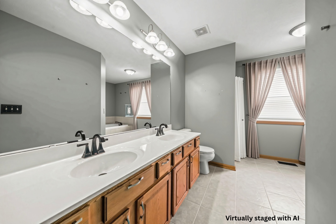
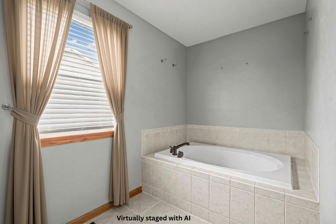
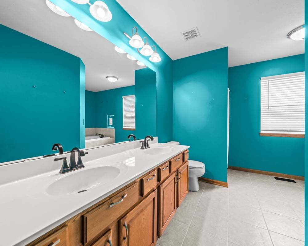
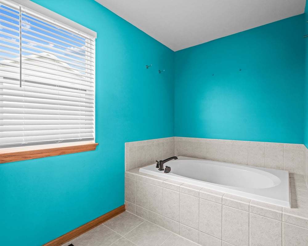
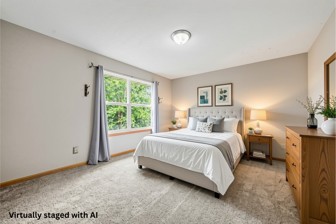
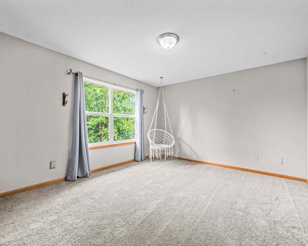
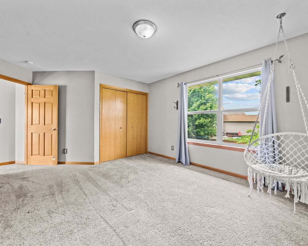
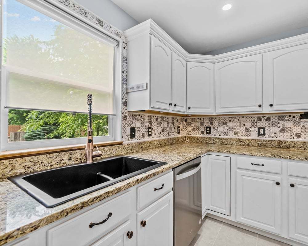
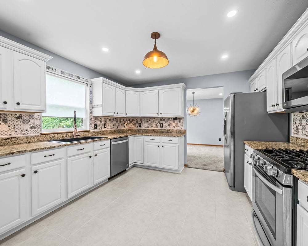
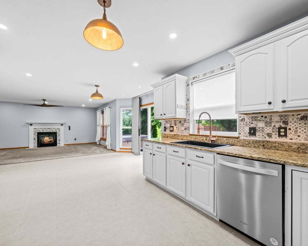
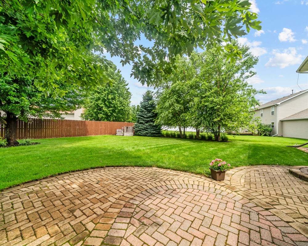
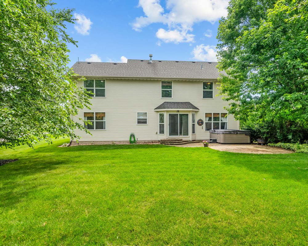
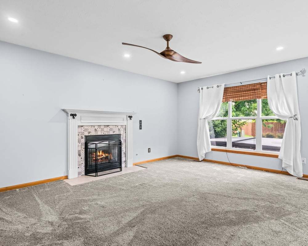
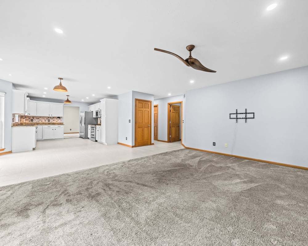
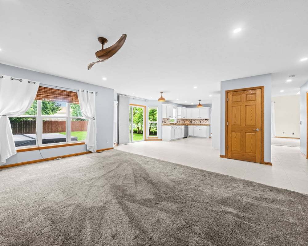
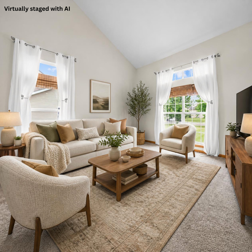
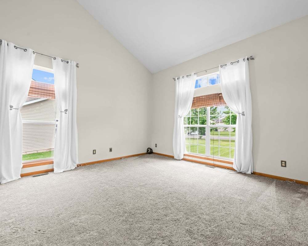
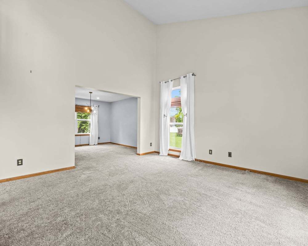
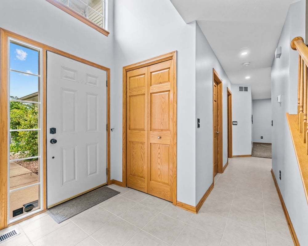
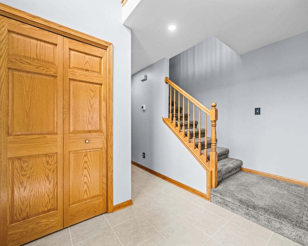
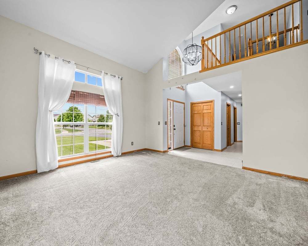
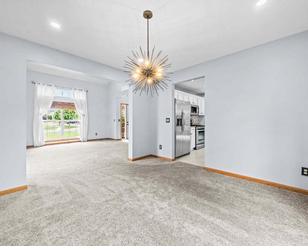
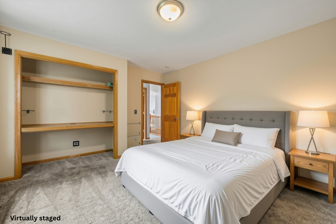
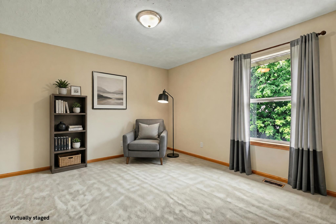
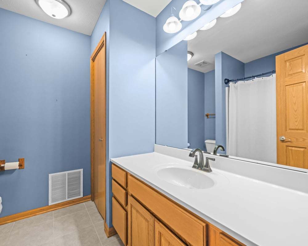
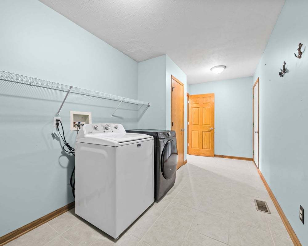
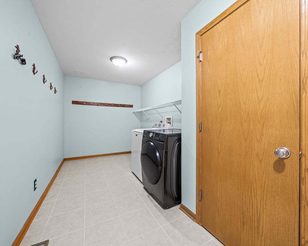
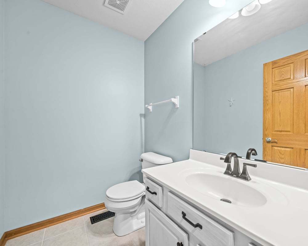
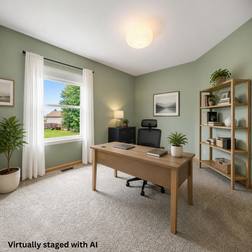
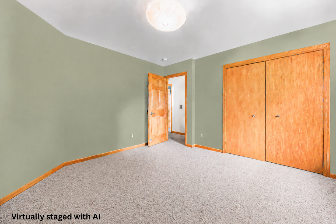
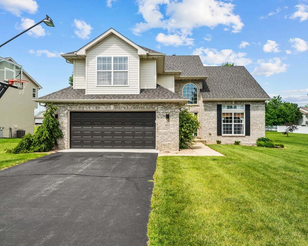
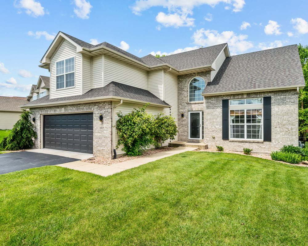
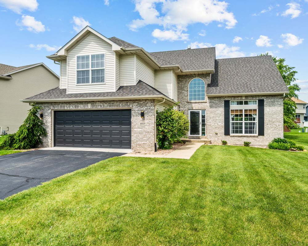
Looking for more space without giving up a comfortable, connected layout? This custom 4 bedroom, 2.5 bath home offers an impressive 2,846 square feet of finished living space PLUS a full unfinished basement with even more possibilities. The main level is designed for everyday living and entertaining, with a spacious family room featuring a gas log fireplace that flows directly into the kitchen. Step through the sliding doors onto the large patio and into the park like backyard complete with a hot tub and plenty of room for relaxing or entertaining. Upstairs, the oversized owner's suite is a standout feature, offering enough space for a king size bed plus a dedicated sitting area, reading space, or home office nook. The private owner's bath and generous proportions create a true retreat rather than simply another bedroom. Three additional bedrooms provide plenty of flexibility for family, guests, or office space. You'll also find separate living and dining spaces, convenient main floor laundry, an attached 2 car garage, and a full unfinished basement offering substantial storage and possibilities for a home gym, workshop, recreation area, or future finished space. Located in the highly sought after Meridian School District with convenient access to I-39. Nearly 2,850 sq. ft., an oversized owner's suite, 4 bedrooms, full basement and exceptional backyard. Come see how much space 1017 Northwestern Avenue has to offer.
Details
| MLS # | 12686081 |
|---|---|
| Listing Type | For Sale |
| Style | House |
| HOA Dues | $75 |
| Sub-Type | Resale |
| Status | Active |
| Year | 2006 |
| Days On Site | 119 |
| Listing Provided By | RE/MAX of Rock Valley | Carla Benesh |
Features
| Bed(s) | 4 |
|---|---|
| Bath(s) | 3 Total |
| SQ Feet | 2,846 |
| Garage | 2 |
| Basement | Y |
| Story(s) | 2 |
Interior
| Rooms Total | 8 |
|---|---|
| Cooling | Central Air |
| Heating | Gas, Forced Air |
| Appliances | Range, Microwave, Dishwasher |
| Fireplaces Total | 1 |
| Fireplace Features | Gas Log |
Exterior
| Roof | Asphalt |
|---|---|
| Foundation Details | Concrete Perimeter |
| Construction Materials | Brick, Stone |
| Patio And Porch Features | Patio |
Parking
| Parking Features | Asphalt, Yes, Garage Owned, Attached, Garage |
|---|---|
| Garage Spaces | 2 |
Utilities
| Sewer | Public Sewer |
|---|
Location
| Community Features | Curbs, Sidewalks, Street Lights, Street Paved |
|---|
Taxes
| Tax Year | 2025 |
|---|---|
| Tax Annual Amount | 6958.2 |
Area Information
| State | IL |
|---|---|
| County | Ogle |
| City | Davis Junction |
| Zip Code | 61020 |
| Area | Davis Junction |
| School District | Stillman Valley High School |
| High School | Stillman Valley High School |
| Listing VS Median (in 61020) | |
Price: $334,900 low | high Med: $319,900 sqft: 2,846 low | high Med: 1,746 $ / sqft: $118 low | high Med: $183 On site: 119 low | high Med: 12 | |
Market Activity 61020
Request a showing
Request a showing
Contact
Learn More About This Property

| State | IL |
|---|---|
| County | Ogle |
| City | Davis Junction |
| Zip Code | 61020 |
| Area | Davis Junction |
| School District | Stillman Valley High School |
| High School | Stillman Valley High School |
| Listing VS Median (in 61020) | |
Price: $334,900 low | high Med: $319,900 sqft: 2,846 low | high Med: 1,746 $ / sqft: $118 low | high Med: $183 On site: 119 low | high Med: 12 | |